

Listing Courtesy of: MARIS - IDX as distributed by MLS GRID / Listed By: Linda Mense, Coldwell Banker Premier Group
456 Cardinal Meadows Dr Washington, MO 63090
Active (42 Days)
$814,999 (USD)
Description
MLS #:
26056916
26056916
Taxes
$3,989(2025)
$3,989(2025)
Lot Size
1.71 acres
1.71 acres
Type
Single-Family Home
Single-Family Home
Year Built
2003
2003
School District
Washington
Washington
County
Franklin County
Franklin County
Listed By
Linda Mense, Coldwell Banker Premier Group
Source
MARIS - IDX
Last checked Oct 16 2026 at 2:35 AM GMT+0000
MARIS - IDX
Last checked Oct 16 2026 at 2:35 AM GMT+0000
Bathroom Details
- Full Bathrooms: 3
- Half Bathroom: 1
Interior Features
- Microwave
- Disposal
- Dishwasher
- Laundry: Main Level
- Refrigerator
- Built-In Electric Oven
- Laundry: Washer Hookup
- Laundry: Electric Dryer Hookup
- Exhaust Fan
- Electric Water Heater
- Range Hood
- Gas Cooktop
- Wall Oven
- Vented Exhaust Fan
Community Information
- None
Subdivision
- Cardinal Meadows
Lot Information
- Landscaped
- Few Trees
- Corner Lot
Property Features
- Fireplace: Gas Log
Heating and Cooling
- Forced Air
- Propane
- Central Air
Basement Information
- 8 Ft + Pour
- Bathroom
- Finished
Homeowners Association Information
- Dues: $200/Annually
Exterior Features
- Roof: Architectural Shingle
Utility Information
- Utilities: Water Connected, Electricity Connected, Sewer Connected, Propane
- Sewer: Public Sewer
School Information
- Elementary School: Campbellton Elem.
- Middle School: Washington Middle
- High School: Washington High
Garage
- Attached Garage
Stories
- One
Listing Price History
Date
Event
Price
% Change
$ (+/-)
Sep 29, 2026
Price Changed
$814,999
-1%
-$10,000
Sep 03, 2026
Listed
$824,999
-
-
Location
Disclaimer: Square footage is based on information available to agent, including County records. Information has not been verified by agent and should be verified by buyer.
Based on information submitted to the MLS GRID as of 10/16/2026 02:35. All data is obtained from various sources and may not have been verified by broker or MLS GRID. Supplied Open House Information is subject to change without notice. All information should be independently reviewed and verified for accuracy. Properties may or may not be listed by the office/agent presenting the information.



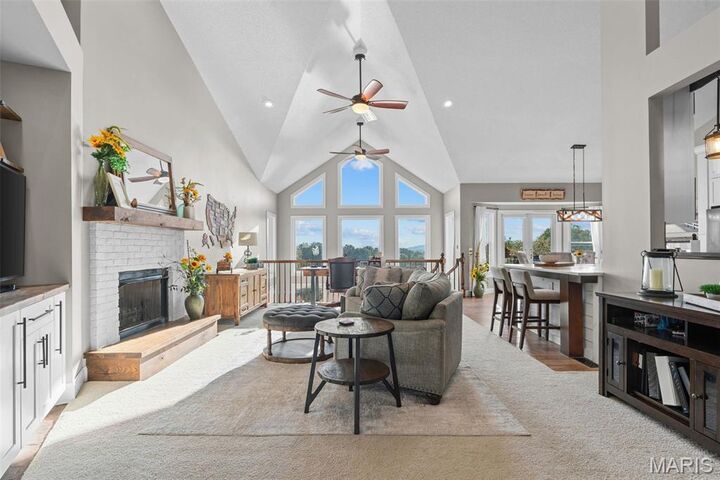
The heart of the home is the fully renovated kitchen, completed just a year ago, featuring a fresh, modern design and thoughtful finishes. The spacious layout provides 360o views and plenty of room for cooking, gathering and entertaining.
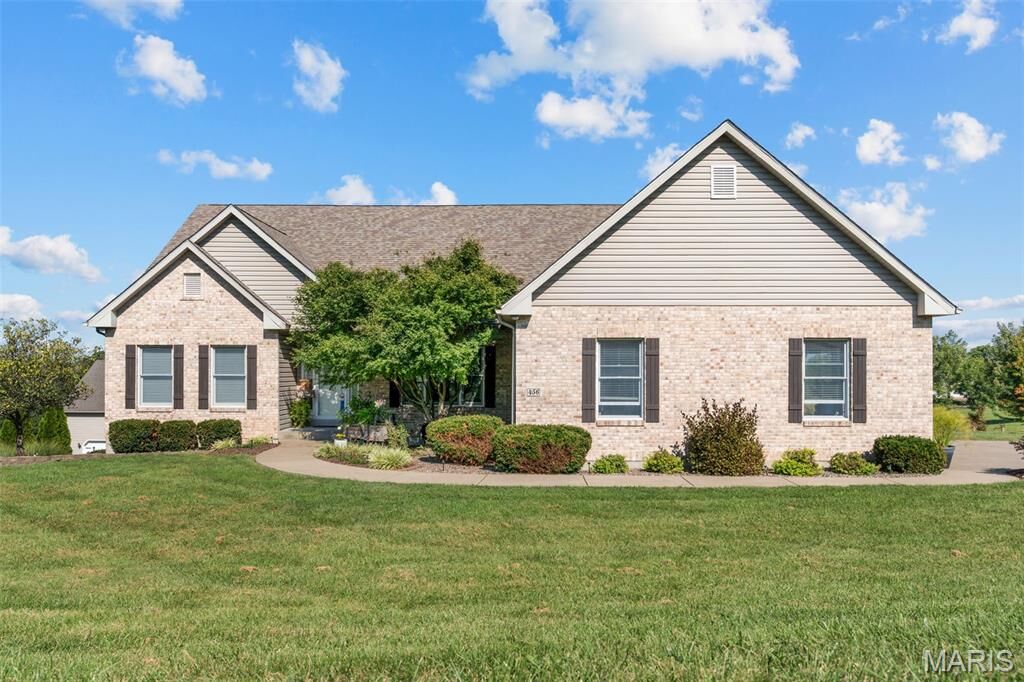
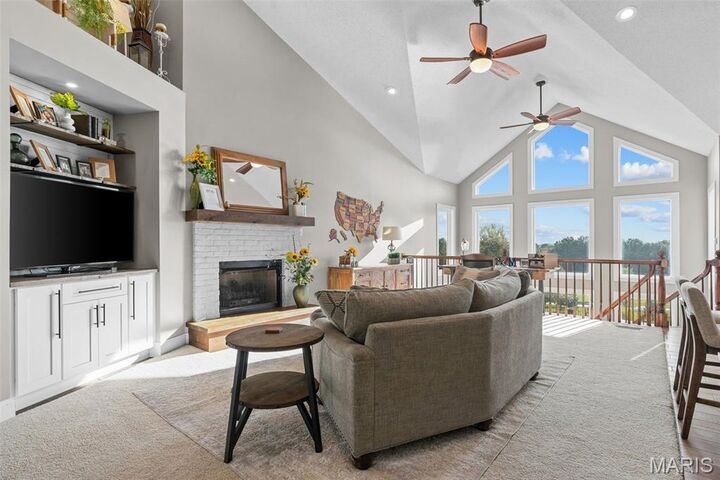
The atrium ranch design creates an inviting sense of openness and brings an abundance of natural light into the home.
The main floor primary on suite was recently renovated with dual vanities, tile shower with glass enclosure and custom shelving in the large walk in closet. The main floor laundry, half bath and full bath have also all been updated with new flooring, vanities and fixtures.
The lower level offers the fully finished open concept area with a full 2nd kitchen and updated bathroom. The 4th bedroom with large walk in closet is currently being used as a game room!! The lower level also includes a HUGE storage area with built in shelving.
Step outside and enjoy your own private retreat!! The in-ground 16 x 32 salt water pool is perfect for summer gatherings and relaxing. The 16 X 30 newly replaced deck provides an impressive outdoor entertaining space for dining, relaxing, and enjoying an breathtaking panoramic view of surroundings.
Additional features include a detached 30 x 30 garage with its own electric service, insulated, heated and cooled, 14 foot ceilings, reinforced concrete floors, newly renovated bathroom, and separate paved driveway.
This is a must see. Make your appointment today.