

Listing Courtesy of: MARIS - IDX as distributed by MLS GRID / Listed By: Anne Deschenes, Coldwell Banker Premier Group; Julie Schneider, Premier Group
7463 Woodlawn Colonial Lane St Louis, MO 63119
Active (0 Days)
$479,000 (USD)
Description
MLS #:
26063878
26063878
Taxes
$6,049(2025)
$6,049(2025)
Lot Size
8,485 SQFT
8,485 SQFT
Type
Condo
Condo
Year Built
1996
1996
School District
Affton 101
Affton 101
County
St. Louis County
St. Louis County
Listed By
Anne Deschenes, Coldwell Banker Premier Group
Julie Schneider, Coldwell Banker Premier Group
Julie Schneider, Coldwell Banker Premier Group
Source
MARIS - IDX
Last checked Oct 8 2026 at 9:42 PM GMT+0000
MARIS - IDX
Last checked Oct 8 2026 at 9:42 PM GMT+0000
Bathroom Details
- Full Bathrooms: 3
- Half Bathroom: 1
Interior Features
- Laundry: Main Level
Subdivision
- Villas At Kenrick A Condo Ph
Lot Information
- Level
Property Features
- Fireplace: Living Room
Heating and Cooling
- Natural Gas
- Central Air
Basement Information
- Partially Finished
- Storage Space
- Sump Pump
- Full
- Sleeping Area
Utility Information
- Utilities: Natural Gas Connected
- Sewer: Public Sewer
School Information
- Elementary School: Gotsch/Mesnier
- Middle School: Rogers Middle
- High School: Affton High
Garage
- Attached Garage
Stories
- Two
Living Area
- 3,738 sqft
Location
Disclaimer: Square footage is based on information available to agent, including County records. Information has not been verified by agent and should be verified by buyer.
Based on information submitted to the MLS GRID as of 10/8/2026 21:42. All data is obtained from various sources and may not have been verified by broker or MLS GRID. Supplied Open House Information is subject to change without notice. All information should be independently reviewed and verified for accuracy. Properties may or may not be listed by the office/agent presenting the information.



The main-level primary suite offers convenience and privacy, complete with a spacious primary bath. Upstairs, you'll find two additional bedrooms and a full bath.
The finished lower level expands the living space with a family room featuring built-in bookcases, a kitchenette, sleeping/office area, cedar closet, full bathroom and abundant storage. This flexible space could be ideal for guests, extended family or an in-law suite.
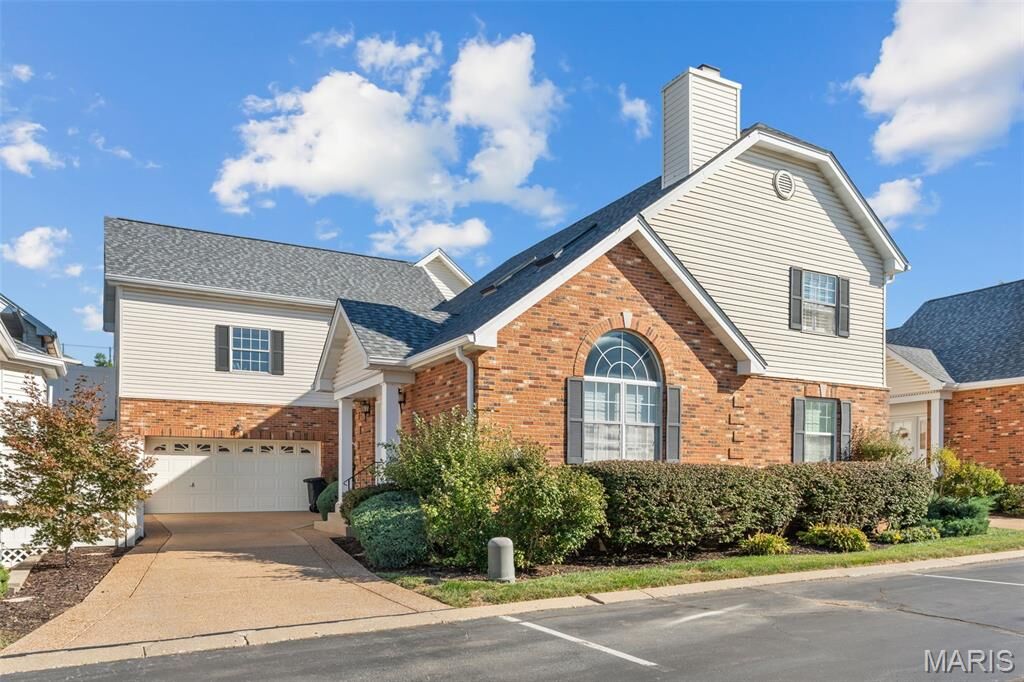
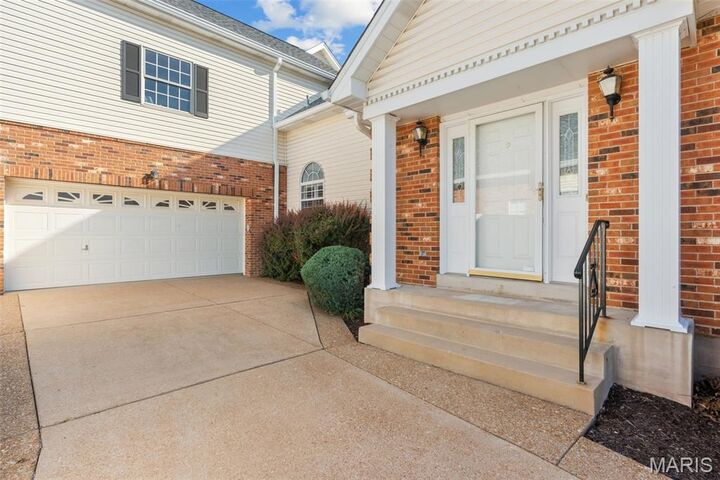
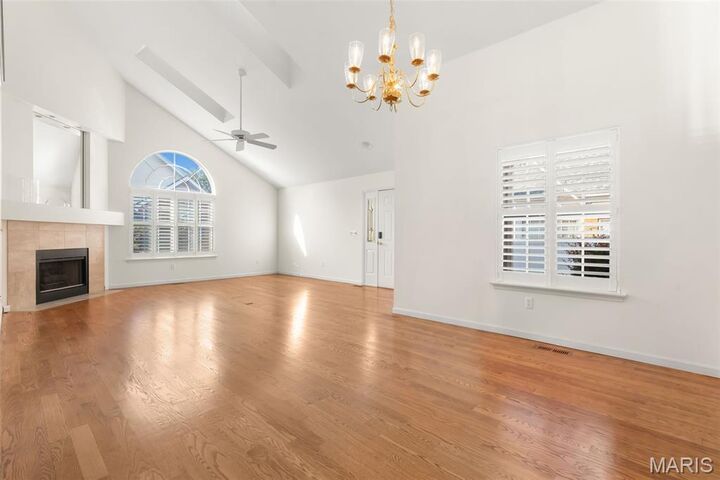
Additional highlights include new carpet, fresh paint, hardwood floors, and an oversized 2 car garage with workbench. Enjoy the community amenities, including clubhouse, swimming pool and tennis courts. This well-appointed villa offers generous living space both inside and out in a desirable community setting. Near parks and Shrewsbury Recreation Center. Easy access to highways and shopping!