

Listing Courtesy of: MARIS - IDX as distributed by MLS GRID / Listed By: Ryan Shakofsky, Coldwell Banker Premier Group
545 Marshall Avenue St Louis, MO 63119
Coming Soon
$419,900 (USD)

Description
MLS #:
26064482
26064482
Taxes
$4,650(2025)
$4,650(2025)
Lot Size
6,700 SQFT
6,700 SQFT
Type
Single-Family Home
Single-Family Home
Year Built
1915
1915
School District
Webster Groves
Webster Groves
County
St. Louis County
St. Louis County
Listed By
Ryan Shakofsky, Coldwell Banker Premier Group
Source
MARIS - IDX
Last checked Oct 9 2026 at 7:56 AM GMT+0000
MARIS - IDX
Last checked Oct 9 2026 at 7:56 AM GMT+0000
Bathroom Details
- Full Bathroom: 1
Interior Features
- Microwave
- Disposal
- Dishwasher
- Tub
- Separate Dining
- Entrance Foyer
- Custom Cabinetry
- Crown Molding
- Ceiling Fan(s)
- Eat-In Kitchen
- Breakfast Room
- Washer
- Stainless Steel Appliance(s)
- Laundry: Washer Hookup
- Storage
- Shower
- Free-Standing Refrigerator
- Free-Standing Gas Range
- Dryer
- Electric Water Heater
- Built-In Features
- Walk-In Pantry
- Humidifier
- Laundry: Lower Level
- Historic Millwork
- Butler Pantry
- Laundry: Gas Dryer Hookup
Subdivision
- Town Of Fairview
Lot Information
- Level
- Landscaped
- Front Yard
- Some Trees
- Back Yard
- Near Park
- Garden
- Rectangular Lot
Property Features
- Fireplace: Wood Burning
- Fireplace: Living Room
- Fireplace: Decorative
Heating and Cooling
- Natural Gas
- Forced Air
- Zoned
- Central Air
- Ceiling Fan(s)
- Electric
Basement Information
- Storage Space
- Full
- Unfinished
- Interior Entry
Exterior Features
- Roof: Architectural Shingle
Utility Information
- Utilities: Water Connected, Natural Gas Connected, Electricity Connected, Sewer Connected
- Sewer: Public Sewer
School Information
- Elementary School: Avery Elem.
- Middle School: Hixson Middle
- High School: Webster Groves High
Parking
- On Street
- Driveway
- Off Street
- Asphalt
- Gravel
Stories
- Two and a Half
Living Area
- 1,928 sqft
Location
Disclaimer: Square footage is based on information available to agent, including County records. Information has not been verified by agent and should be verified by buyer.
Based on information submitted to the MLS GRID as of 10/9/2026 07:56. All data is obtained from various sources and may not have been verified by broker or MLS GRID. Supplied Open House Information is subject to change without notice. All information should be independently reviewed and verified for accuracy. Properties may or may not be listed by the office/agent presenting the information.



Inside, gorgeous hardwood floors, graceful arched doorways and thoughtful finishes create a beautiful backdrop. An oversized foyer offers space for a stylish drop zone before opening to spacious living and dining rooms with open sightlines and a fireplace as a striking focal point. The well-equipped kitchen features stainless-steel appliances, a breakfast room, butler’s pantry and walk-in pantry, plus a walkout to the deck that extends living and entertaining outdoors.
Upstairs, three sun-filled bedrooms showcase stunning hardwood floors, including a generous primary with an adjoining flex room ideal as a dressing room, office, nursery, workout space or walk-in closet. A spacious third-floor bonus room offers even more flexibility as a fourth bedroom, playroom, rec space or private retreat. The full unfinished basement provides laundry, abundant storage and plenty of opportunity for future use, while a 2022 furnace and zoned heating and cooling add modern comfort.
Out back, a private wood-fenced yard is made for enjoying the outdoors, with a deck and paver patio perfect for grilling, dining with friends or evening cocktails, plus sprawling green space for kids and pets to play.
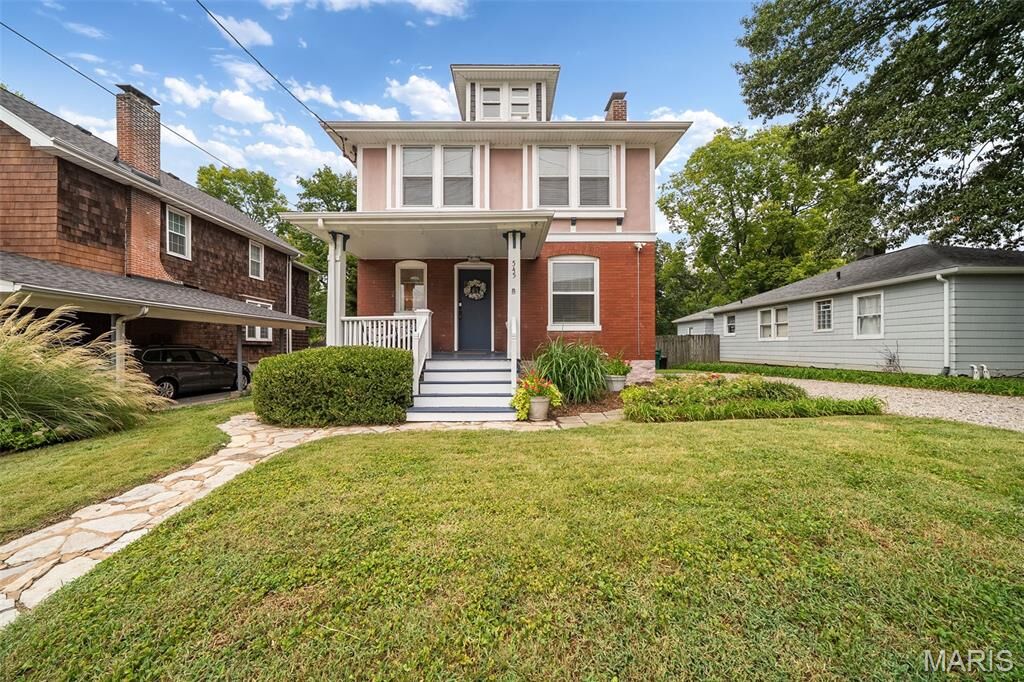
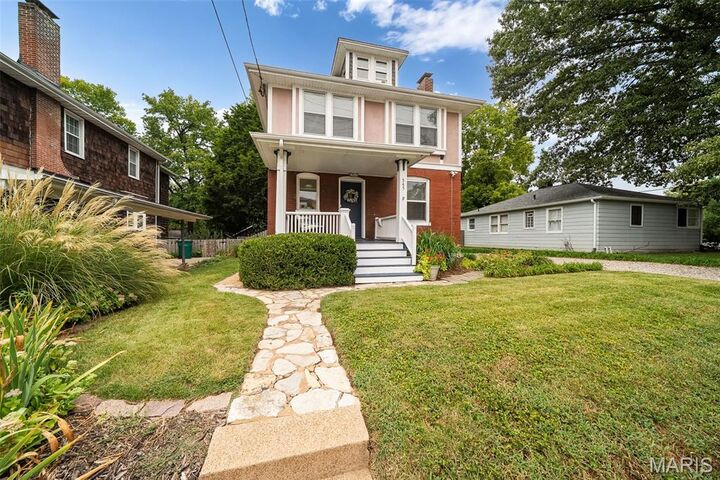
Set in the heart of desirable Webster Groves, directly across from Avery Elementary and near parks, shopping, restaurants and Highways 40 & 44, this home pairs classic Webster Groves charm with the space and versatility for today’s lifestyle.