

Listing Courtesy of: MARIS - IDX as distributed by MLS GRID / Listed By: Suzanne Abbott, Coldwell Banker Premier Group
4528 Tholozan Avenue St Louis, MO 63116
Coming Soon
$269,900 (USD)
OPEN HOUSE TIMES
-
OPENSun, Nov 11:00 pm - 3:00 pm
Description
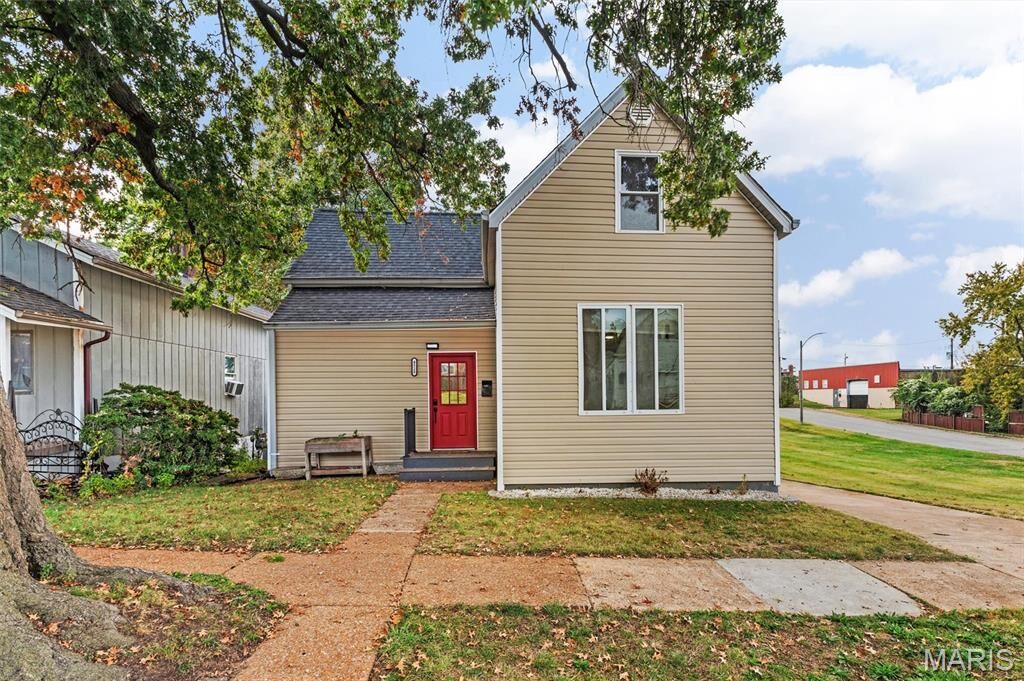
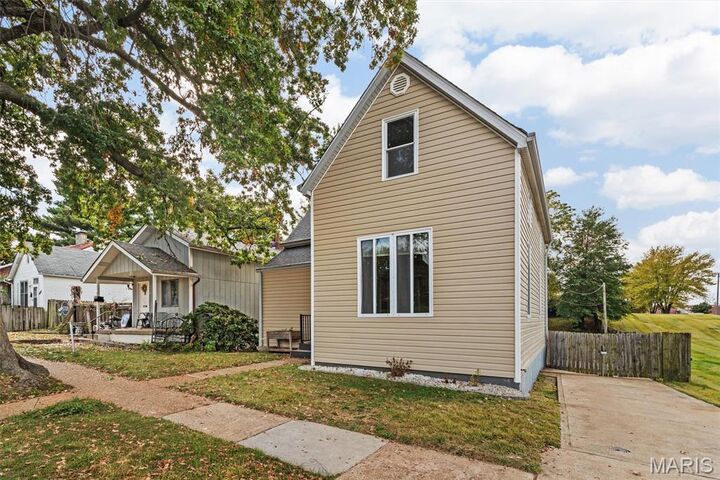
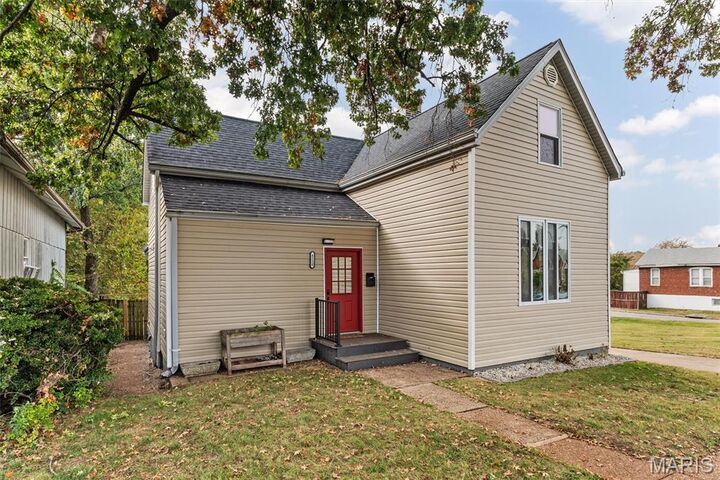
Welcome to 4528 Tholozan Avenue! This cozy 3-bedroom, 1-bathroom two story home offers over 1,500 square feet of living space. Step inside to discover charming wood floors that complement the open living spaces. The modern eat-in kitchen is a highlight, featuring granite countertops, stainless steel appliances and an island that add a touch of contemporary flair. For practicality and convenience, the property includes a main floor laundry room. There are three spacious bedrooms on the second floor and additional room off the living room that could be used as a fourth bedroom. Off-street parking adds a layer of security and ease. Outdoor enthusiasts will appreciate the spacious privacy fenced backyard that offers space for relaxation and recreation. For peace of mind, the entire sewer lateral has been replaced from under the foundation to the city main, newer roof and siding.
MLS #:
26065424
26065424
Taxes
$1,037(2025)
$1,037(2025)
Lot Size
0.25 acres
0.25 acres
Type
Single-Family Home
Single-Family Home
Year Built
1907
1907
School District
St. Louis City
St. Louis City
Listed By
Suzanne Abbott, Coldwell Banker Premier Group
Source
MARIS - IDX
Last checked Oct 29 2026 at 12:14 AM GMT+0000
MARIS - IDX
Last checked Oct 29 2026 at 12:14 AM GMT+0000
Bathroom Details
- Full Bathroom: 1
Interior Features
- Microwave
- Dishwasher
- Laundry: Main Level
- Washer
- Refrigerator
- Stainless Steel Appliance(s)
- Gas Range
- Dryer
Subdivision
- Beck Add
Lot Information
- Near Public Transit
- Level
- Corner Lot
- Back Yard
Heating and Cooling
- Forced Air
- Gas
- Central Air
Basement Information
- Concrete
- Full
Exterior Features
- Roof: Architectural Shingle
Utility Information
- Utilities: Cable Available
- Sewer: Public Sewer
School Information
- Elementary School: Oak Hill Elem.
- Middle School: Long Middle Community Ed. Center
- High School: Roosevelt High
Parking
- Driveway
Stories
- Two
Living Area
- 1,551 sqft
Location
Disclaimer: Square footage is based on information available to agent, including County records. Information has not been verified by agent and should be verified by buyer.
Based on information submitted to the MLS GRID as of 10/29/2026 00:14. All data is obtained from various sources and may not have been verified by broker or MLS GRID. Supplied Open House Information is subject to change without notice. All information should be independently reviewed and verified for accuracy. Properties may or may not be listed by the office/agent presenting the information.


