

Listing Courtesy of: MARIS - IDX as distributed by MLS GRID / Listed By: Elaine Marsden, Coldwell Banker Premier Group
8209 Saint Charles Lane St John, MO 63114
Active (0 Days)
$180,000 (USD)
1,953
SQFT
Description
MLS #:
26066764
26066764
Taxes
$2,073(2025)
$2,073(2025)
Lot Size
7,749 SQFT
7,749 SQFT
Type
Multifamily
Multifamily
Year Built
1913
1913
School District
Normandy
Normandy
County
St. Louis County
St. Louis County
Listed By
Elaine Marsden, Coldwell Banker Premier Group
Source
MARIS - IDX
Last checked Oct 16 2026 at 7:14 PM GMT+0000
MARIS - IDX
Last checked Oct 16 2026 at 7:14 PM GMT+0000
Bathroom Details
Interior Features
- Laundry: In Basement
Subdivision
- Walton Estate
Lot Information
- Level
Property Features
- Fireplace: Living Room
- Fireplace: Bedroom
Heating and Cooling
- Ceiling Fan(s)
Basement Information
- Unfinished
School Information
- Elementary School: Washington Elem.
- Middle School: Normandy Middle
- High School: Normandy High
Parking
- Gravel
Stories
- Two
Living Area
- 1,953 sqft
Location
Disclaimer: Square footage is based on information available to agent, including County records. Information has not been verified by agent and should be verified by buyer.
Based on information submitted to the MLS GRID as of 10/16/2026 19:14. All data is obtained from various sources and may not have been verified by broker or MLS GRID. Supplied Open House Information is subject to change without notice. All information should be independently reviewed and verified for accuracy. Properties may or may not be listed by the office/agent presenting the information.



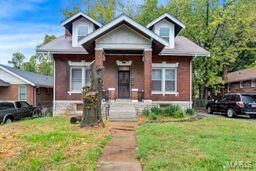
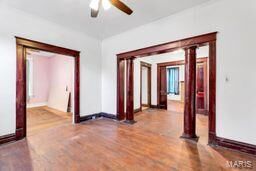
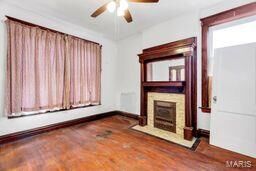
The main floor will be the the money maker, starting with the beautiful brick front porch which is large enough to add a couple of chairs to the vintage tiled space to watch the world go by. Large front door opens to a generously sized center entry foyer. There are four large rooms, plus a full bath on this floor. Large columns flank the wide opening to the living room where a mirrored fireplace mantel highlights intact beautiful vintage tile surround. Opposite that room, pocket doors open to expose another large room, this one with another mirror mantel and brick fireplace. The kitchen is large with canned lights installed in the new ceiling and requires all cabinetry and finishes. Bathroom has new tub, only. Lots of windows pour light into these spaces.
The 2nd floor is accessed from either the kitchen (that door can be locked) or via a private door on the shared enclosed back porch. Upstairs there are four rooms total, including a large bright space for a kitchen, a bathroom, and two other rooms to function as a bedroom and living area.
The back yard is flat and fenced.
Laundry hookup in basement.
The home is cross-listed a single family residence, with 4-5 bedrooms.
Great location is just a couple blocks from the Costco Business Center and Hwy 170.