

Listing Courtesy of: MARIS - IDX as distributed by MLS GRID / Listed By: Melissa Fields, Coldwell Banker Premier Group
1112 Dingledine Road St Charles, MO 63304
Coming Soon
$449,000 (USD)
Description
MLS #:
26058790
26058790
Taxes
$3,349(2025)
$3,349(2025)
Lot Size
0.51 acres
0.51 acres
Type
Single-Family Home
Single-Family Home
Year Built
1983
1983
Views
Trees/Woods
Trees/Woods
School District
Francis Howell R-Iii
Francis Howell R-Iii
County
St. Charles County
St. Charles County
Listed By
Melissa Fields, Coldwell Banker Premier Group
Source
MARIS - IDX
Last checked Oct 9 2026 at 7:56 AM GMT+0000
MARIS - IDX
Last checked Oct 9 2026 at 7:56 AM GMT+0000
Bathroom Details
- Full Bathrooms: 2
Interior Features
- Laundry: In Basement
- Disposal
- Dishwasher
- Separate Dining
- Pantry
- Open Floorplan
- Kitchen Island
- Custom Cabinetry
- Ceiling Fan(s)
- Breakfast Bar
- Eat-In Kitchen
- Breakfast Room
- Stainless Steel Appliance(s)
- Recessed Lighting
- Storage
- Solid Surface Countertop(s)
- Shower
- Gas Cooktop
Community Information
- None
Subdivision
- Emerald Woods
Lot Information
- Level
- Landscaped
- Front Yard
- Some Trees
- Back Yard
- Garden
Property Features
- Fireplace: Wood Burning
- Fireplace: Family Room
Heating and Cooling
- Forced Air
- Gas
- Central Air
- Ceiling Fan(s)
Basement Information
- 8 Ft + Pour
- Partially Finished
- Sleeping Area
- Roughed-In Bath
Homeowners Association Information
- Dues: $50/Annually
Exterior Features
- Roof: Architectural Shingle
Utility Information
- Utilities: Electricity Available
- Sewer: Public Sewer
School Information
- Elementary School: Castlio Elem.
- Middle School: Bryan Middle
- High School: Francis Howell Central High
Garage
- Attached Garage
Parking
- Garage Door Opener
- Garage
- Driveway
- Concrete
- Additional Parking
- Parking Pad
Stories
- One
Living Area
- 2,144 sqft
Location
Disclaimer: Square footage is based on information available to agent, including County records. Information has not been verified by agent and should be verified by buyer.
Based on information submitted to the MLS GRID as of 10/9/2026 07:56. All data is obtained from various sources and may not have been verified by broker or MLS GRID. Supplied Open House Information is subject to change without notice. All information should be independently reviewed and verified for accuracy. Properties may or may not be listed by the office/agent presenting the information.



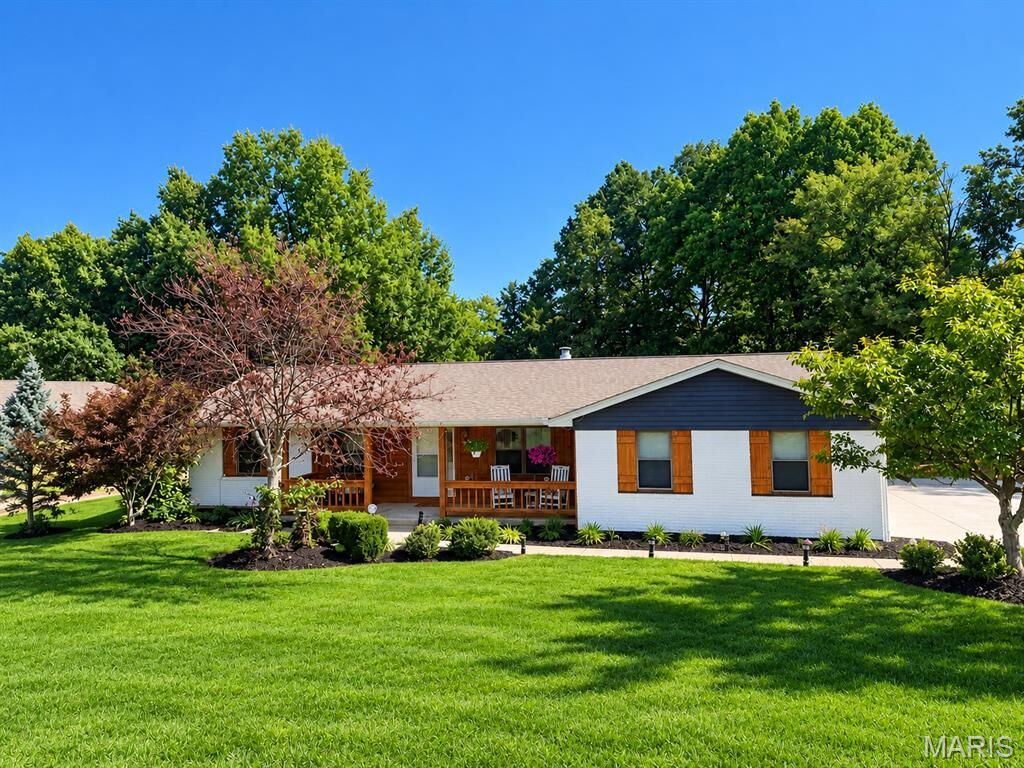
This beautifully maintained 3 BEDROOM, 2 BATH HOME features a BRAND-NEW SUN PORCH, inviting covered front porch, extended driveway, OVERSIZED GARAGE, newer hot tub & GREENHOUSE that are included!
Step inside to a welcoming entry foyer, FRESH NEUTRAL PAINT, OPEN FLOOR PLAN, and LUXURY VINYL PLANK FLOORING throughout. The spacious family room showcases a WOOD-BURNING FIREPLACE, recessed lighting, and ceiling fans.
The OVERSIZED CHEF’S KITCHEN is sure to impress, featuring CUSTOM CABINETRY, CENTER ISLAND, TILE BACKSPLASH, STAINLESS STEEL APPLIANCES, GAS RANGE, PANTRY, and a charming breakfast room.
Retreat to the SPACIOUS PRIMARY SUITE offering a WALK-IN CLOSET, and a private en suite bath enhanced with LUXURY TILE FLOORING.
The FINISHED LOWER LEVEL provides additional living space with a generous recreation area, plus a ROUGH-IN FOR A FUTURE BATHROOM.
Additional highlights include a NEW DRIVEWAY, NEW GUTTERS, NEWER WATER HEATER, WHOLE HOUSE AIR PURIFIER, & WATER FILTRATION SYSTEM.
Enjoy the outdoors with the STUNNING BRAND NEW SUN PORCH overlooking a Spacious Yard,—perfect for relaxing, entertaining, and enjoying your own private retreat!
SPACE, STYLE, COMFORT, AND IMPRESSIVE UPDATES—THIS HOME HAS IT ALL!