

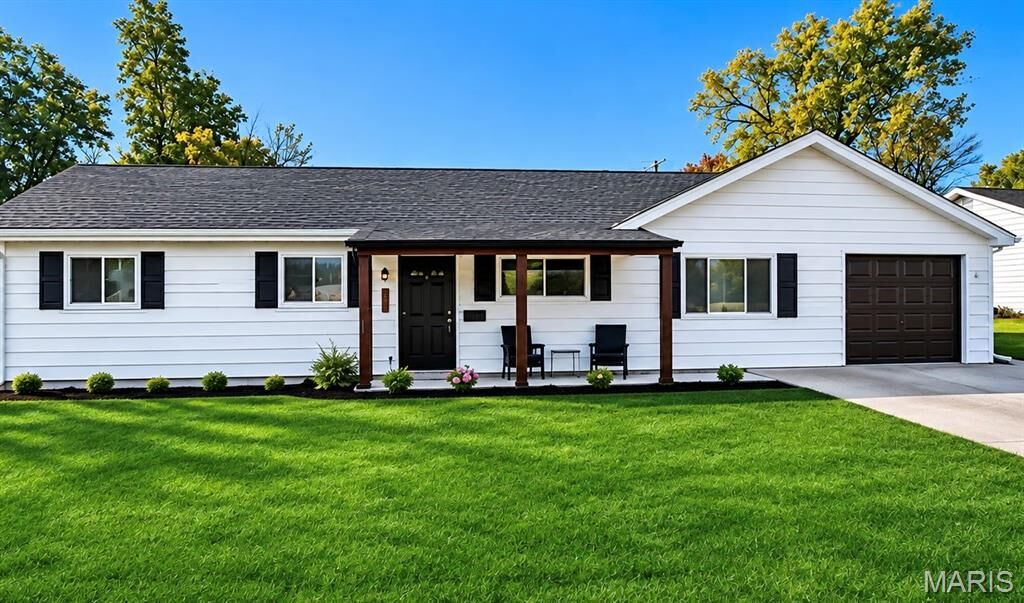
Listing Courtesy of: MARIS - IDX as distributed by MLS GRID / Listed By: Melissa Fields, Coldwell Banker Premier Group
412 Prince David Drive O'Fallon, MO 63366
Coming Soon
$274,900 (USD)
Description
MLS #:
26071314
26071314
Taxes
$2,973(2025)
$2,973(2025)
Lot Size
8,991 SQFT
8,991 SQFT
Type
Single-Family Home
Single-Family Home
Year Built
1960
1960
School District
Ft. Zumwalt R-Ii
Ft. Zumwalt R-Ii
County
St. Charles County
St. Charles County
Listed By
Melissa Fields, Coldwell Banker Premier Group
Source
MARIS - IDX
Last checked Nov 8 2026 at 4:23 PM GMT+0000
MARIS - IDX
Last checked Nov 8 2026 at 4:23 PM GMT+0000
Bathroom Details
- Full Bathrooms: 2
- Half Bathroom: 1
Interior Features
- Electric Oven
- Microwave
- Disposal
- Dishwasher
- Tub
- Pantry
- Open Floorplan
- Kitchen/Dining Room Combo
- Kitchen Island
- Laundry: Main Level
- Eat-In Kitchen
- Breakfast Room
- Laundry: Laundry Room
- Refrigerator
- Stainless Steel Appliance(s)
- Recessed Lighting
- Washer/Dryer
- Shower
- Chandelier
- Walk-In Pantry
- Wall Oven
- Induction Cooktop
Subdivision
- Forest Park Of Ofallon
Lot Information
- Level
- Front Yard
- Some Trees
- Back Yard
- Open Lot
Heating and Cooling
- Forced Air
- Central Air
- Ceiling Fan(s)
Utility Information
- Utilities: Electricity Available
- Sewer: Public Sewer
School Information
- Elementary School: J.l. Mudd/Forest Park
- Middle School: Ft. Zumwalt North Middle
- High School: Ft. Zumwalt North High
Garage
- Attached Garage
Parking
- Garage Door Opener
- Garage
- Oversized
Stories
- One
Living Area
- 1,525 sqft
Location
Disclaimer: Square footage is based on information available to agent, including County records. Information has not been verified by agent and should be verified by buyer.
Based on information submitted to the MLS GRID as of 11/8/2026 16:23. All data is obtained from various sources and may not have been verified by broker or MLS GRID. Supplied Open House Information is subject to change without notice. All information should be independently reviewed and verified for accuracy. Properties may or may not be listed by the office/agent presenting the information.



Step inside to discover a BRIGHT, OPEN-CONCEPT FLOOR PLAN featuring FRESH NEUTRAL DÉCOR, NEW LUXURY VINYL PLANK FLOORING, NEW CARPETING, NEW BASEBOARDS, UPDATED LIGHT FIXTURES THROUGHOUT, and NEW TWO-PANEL INTERIOR DOORS. The inviting FAMILY ROOM showcases TRENDY ACOUSTIC ACCENT PANELING, creating a warm and sophisticated space for relaxing or entertaining.
The SHOWSTOPPING KITCHEN is sure to impress with GORGEOUS QUARTZ COUNTERTOPS, a STYLISH BACKSPLASH, TRENDY GOLD FIXTURES, BEAUTIFUL CONTRASTING CABINETRY, and a SPACIOUS CENTER ISLAND WITH ADDITIONAL STORAGE! Enjoy a BRAND-NEW STAINLESS-STEEL REFRIGERATOR AND DISHWASHER, BUILT-IN MICROWAVE, WALL OVEN, and ADDITIONAL PANTRY SPACE. The adjoining DINING AREA provides the perfect setting for everyday meals and gatherings with family and friends.
The PRIMARY SUITE offers a BEAUTIFULLY UPDATED PRIVATE 1/2BATHROOM, while TWO ADDITIONAL BEDROOMS and 2 ADDITIONAL UPDATED FULL BATHROOMS feature STYLISH NEW VANITIES and MODERN FINISHES. A convenient LAUNDRY AND MUDROOM COMBINATION adds functionality to this thoughtfully designed home, and THE WASHER AND DRYER ARE INCLUDED!
EXTENSIVE UPDATES include NEWER WINDOWS, NEWER HVAC AND AIR CONDITIONING, NEWER WATER HEATER, NEWER ROOF, NEW GARAGE DOOR AND OPENER, and a FRESHLY EPOXIED GARAGE FLOOR! The EXTENDED TANDEM TWO-CAR GARAGE provides additional space and convenience.
OUTDOOR LIVING IS JUST AS IMPRESSIVE! Relax on the WELCOMING FRONT PORCH and enjoy the view, or head to the EXPANSIVE BRICK PATIO overlooking the LEVEL BACKYARD with BEAUTIFUL TREE-LINED VIEWS! The peaceful backdrop offers a wonderful setting for outdoor dining, grilling, entertaining, or simply enjoying the scenery. With plenty of room for gatherings and recreation, this backyard is ready for your next barbecue!
Located in the HEART OF DESIRABLE O’FALLON, MISSOURI, this exceptional ranch combines the charm of an established home with the MODERN FINISHES AND CONVENIENCES today’s buyers are looking for.
COMPLETELY RENOVATED, BEAUTIFULLY UPDATED, TREE-LINED VIEWS, ALL MAJOR APPLIANCES INCLUDED, AND TRULY MOVE-IN READY! THIS HOME HAS IT ALL!