

Listing Courtesy of: MARIS - IDX as distributed by MLS GRID / Listed By: Suzanne Abbott, Coldwell Banker Premier Group
12014 Renaissance Drive Maryland Heights, MO 63043
Active (2 Days)
$280,000 (USD)
OPEN HOUSE TIMES
-
OPENSun, Oct 181:00 pm - 3:00 pm
Description
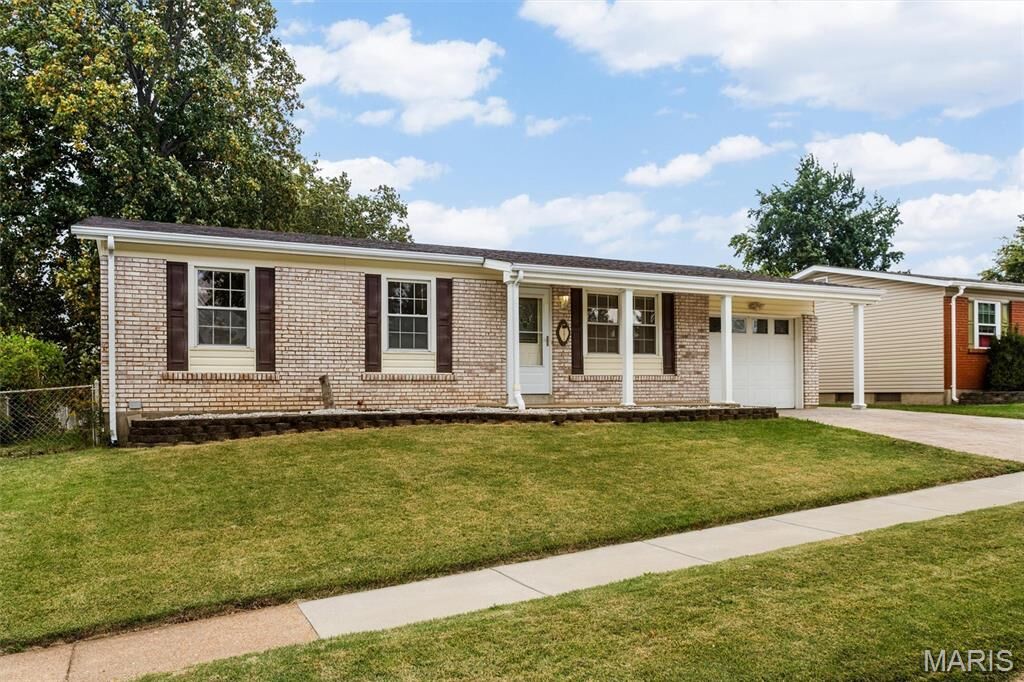
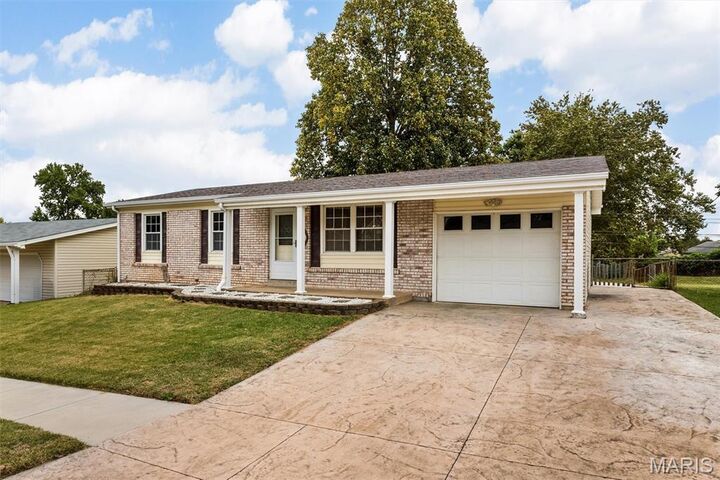
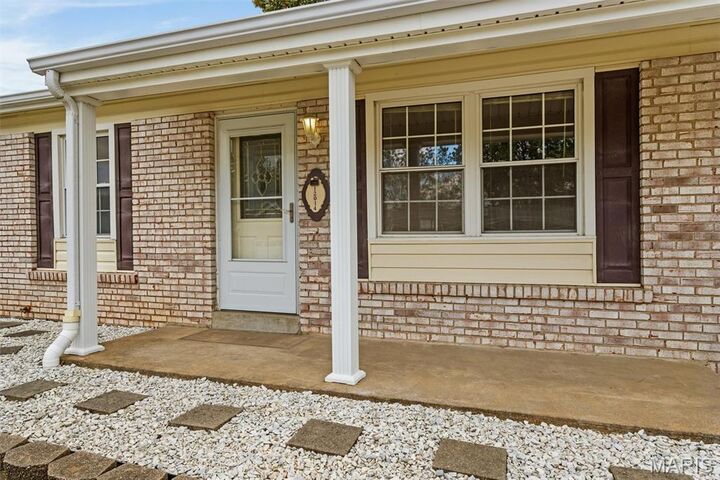
Effortless outdoor living meets crisp modern updates in this charming 3-bedroom, 2-bathroom ranch. Nestled on a quiet street, this turn-key residence pairs high curb appeal with a low-maintenance yard. Inside, an open floor plan features oak hardwood floors, neutral tones, and recessed lighting that create a light, airy retreat. The remodeled kitchen boasts custom white cabinetry, updated countertops, an oversized undermount sink, and stainless steel appliances. Relax in the updated main bath with its jetted tub and spacious oak vanity. Out back, an expansive 20x17 stamped concrete patio overlooks a big, level, fully fenced yard—ideal for summer BBQs and morning coffee—complete with an oversized storage shed. Additional upgrades include an oversized stamped concrete driveway with overflow parking, thermal tilt-in windows, low-maintenance vinyl siding, a new front storm door, and a partially finished lower level with a second full bath. Minutes from Westport Plaza, Creve Coeur Park, and the Aquaport! Open Sunday, October 18th, 1-3
MLS #:
26055394
26055394
Taxes
$3,379(2025)
$3,379(2025)
Lot Size
7,497 SQFT
7,497 SQFT
Type
Single-Family Home
Single-Family Home
Year Built
1968
1968
School District
Pattonville R-Iii
Pattonville R-Iii
County
St. Louis County
St. Louis County
Listed By
Suzanne Abbott, Coldwell Banker Premier Group
Source
MARIS - IDX
Last checked Oct 18 2026 at 5:15 PM GMT+0000
MARIS - IDX
Last checked Oct 18 2026 at 5:15 PM GMT+0000
Bathroom Details
- Full Bathrooms: 2
Interior Features
- Microwave
- Disposal
- Dishwasher
- Gas Range
Subdivision
- Rose Acre Park
Lot Information
- Level
Heating and Cooling
- Forced Air
- Gas
- Central Air
Basement Information
- Partially Finished
- Storage Space
- Bathroom
Exterior Features
- Roof: Architectural Shingle
Utility Information
- Utilities: Cable Available
- Sewer: Public Sewer
School Information
- Elementary School: Rose Acres Elem.
- Middle School: Holman Middle
- High School: Pattonville Sr. High
Stories
- One
Living Area
- 900 sqft
Location
Disclaimer: Square footage is based on information available to agent, including County records. Information has not been verified by agent and should be verified by buyer.
Based on information submitted to the MLS GRID as of 10/18/2026 17:15. All data is obtained from various sources and may not have been verified by broker or MLS GRID. Supplied Open House Information is subject to change without notice. All information should be independently reviewed and verified for accuracy. Properties may or may not be listed by the office/agent presenting the information.


