

Listing Courtesy of: MARIS - IDX as distributed by MLS GRID / Listed By: Coldwell Banker Premier Group / Coldwell Banker Premier Group
22 Normandy Drive Lake St Louis, MO 63367
Pending (72 Days)
$400,000 (USD)

Description
MLS #:
26042865
26042865
Taxes
$4,491(2025)
$4,491(2025)
Lot Size
0.3 acres
0.3 acres
Type
Single-Family Home
Single-Family Home
Year Built
1974
1974
Views
Water, Lake, Neighborhood
Water, Lake, Neighborhood
School District
Wentzville R-Iv
Wentzville R-Iv
County
St. Charles County
St. Charles County
Listed By
Denice Freyling, Coldwell Banker Premier Group
Nicole Harke, Coldwell Banker Premier Group
Nicole Harke, Coldwell Banker Premier Group
Source
MARIS - IDX
Last checked Oct 18 2026 at 6:32 AM GMT+0000
MARIS - IDX
Last checked Oct 18 2026 at 6:32 AM GMT+0000
Bathroom Details
- Full Bathrooms: 2
- Half Bathroom: 1
Interior Features
- Microwave
- Disposal
- Dishwasher
- Tub
- Separate Dining
- Pantry
- High Speed Internet
- Entrance Foyer
- Ceiling Fan(s)
- Bookcases
- Walk-In Closet(s)
- Vaulted Ceiling(s)
- Special Millwork
- Eat-In Kitchen
- Laundry: Laundry Room
- Refrigerator
- High Ceilings
- Bar
- Laundry: Electric Dryer Hookup
- Storage
- Shower
- Electric Water Heater
- Center Hall Floorplan
- Water Softener
- Beamed Ceilings
- Dry Bar
Community Information
- Common Ground
- Association Management
- Pool
- Playground
- Lake
- Clubhouse
- Tennis Court(s)
- Powered Boats Allowed
- Pickleball Court(s)
- Park
- Golf Course
- Fitness Center
- Boating
- Beach Access
- Boat Dock
- Beach Rights
- Recreation Facilities
Subdivision
- Lsl #2 Resub #105 & #113
Lot Information
- Front Yard
- Some Trees
- Back Yard
- Views
Property Features
- Fireplace: Wood Burning
- Fireplace: Family Room
Heating and Cooling
- Forced Air
- Electric
- Central Air
Basement Information
- 8 Ft + Pour
- Partially Finished
- Storage Space
- Sump Pump
- Full
Homeowners Association Information
- Dues: $650/Annually
Exterior Features
- Roof: Architectural Shingle
Utility Information
- Utilities: Water Connected, Electricity Connected, Underground Utilities, Sewer Connected, Phone Available, Cable Connected
- Sewer: Public Sewer
School Information
- Elementary School: Lakeview Elem.
- Middle School: Wentzville Middle
- High School: Holt Sr. High
Garage
- Attached Garage
Parking
- Garage Faces Front
- Garage Door Opener
- Garage
- Driveway
- Concrete
Stories
- Two
Living Area
- 2,793 sqft
Location
Disclaimer: Square footage is based on information available to agent, including County records. Information has not been verified by agent and should be verified by buyer.
Based on information submitted to the MLS GRID as of 10/18/2026 06:32. All data is obtained from various sources and may not have been verified by broker or MLS GRID. Supplied Open House Information is subject to change without notice. All information should be independently reviewed and verified for accuracy. Properties may or may not be listed by the office/agent presenting the information.



From the moment you enter, you’ll appreciate the abundance of natural light, spacious interiors, and distinctive architectural details. The stunning two-story living room features soaring ceilings and oversized windows, creating an impressive first impression while seamlessly connecting to the inviting family room. Designed for both relaxation and entertaining, the family room showcases a wood-burning fireplace, exposed wood beams, custom built-in shelving, and a sophisticated dry bar. The adjoining patio provides the perfect outdoor extension for morning coffee, quiet evenings, or gatherings with family and friends.
The thoughtfully designed main level includes a formal dining room and a spacious eat-in kitchen that serves as the centerpiece of the home. Upstairs, the generous bedrooms offer comfort and privacy, including a spacious primary suite with dual walk-in closets. The beautifully renovated hall bathroom adds a fresh, modern feel, while the partially finished lower level provides endless possibilities for a media room, home gym, office, playroom, or guest space.
A long list of improvements enhances the home’s beauty, efficiency, and peace of mind, including newer flooring throughout, updated kitchen windows, fresh interior paint, a new sump pump, updated water heater with thermal expansion tank, and additional thoughtful upgrades. A complete list of improvements is available in the MLS supplements.
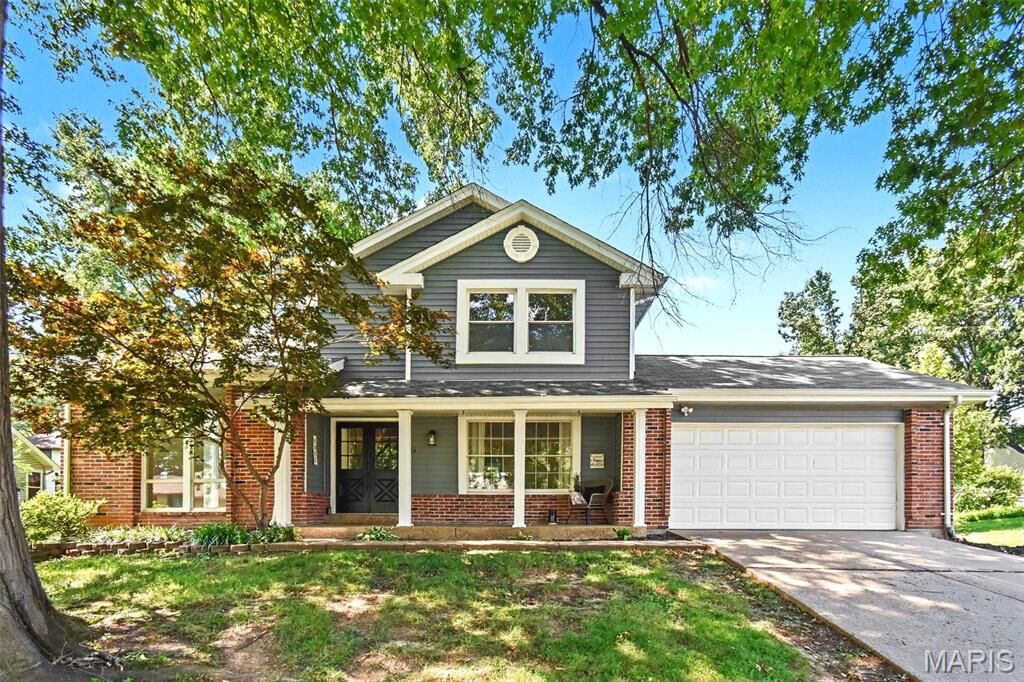
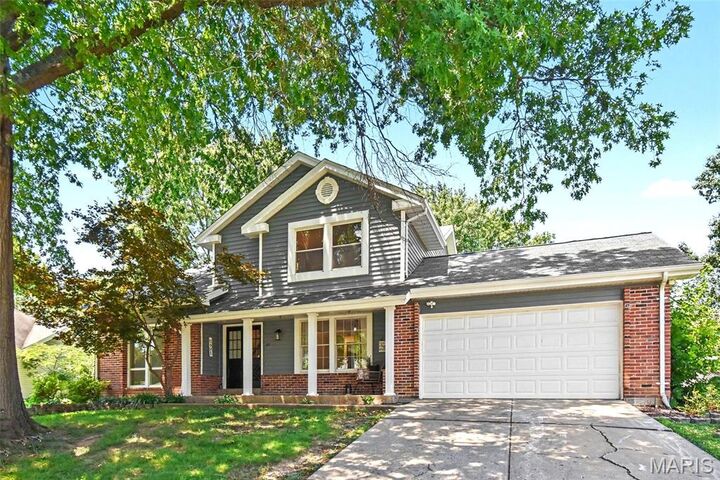
Located within the highly sought-after Lake Saint Louis Community Association, this home offers a lifestyle beyond compare. Enjoy seasonal lake views from the front porch, a short walk to the Brittany Cove Boat Launch on Lake Saint Louise, nearby parks, and scenic walking trails. Residents enjoy an unmatched array of amenities, including two private lakes, marinas, beaches, golf, tennis, pickleball courts, clubhouses, swimming pools, and year-round community events. Visit www.lslca.com to view everything the community has to offer.
22 Normandy Drive is more than a home — it is an opportunity to embrace the Lake Saint Louis lifestyle. A beautifully maintained residence in a premier location where every day feels like a getaway.