

Listing Courtesy of:  MARIS as distributed by MLS GRID / Listed By: Ryan Shakofsky, Coldwell Banker Premier Group
 MARIS as distributed by MLS GRID / Listed By: Ryan Shakofsky, Coldwell Banker Premier Group
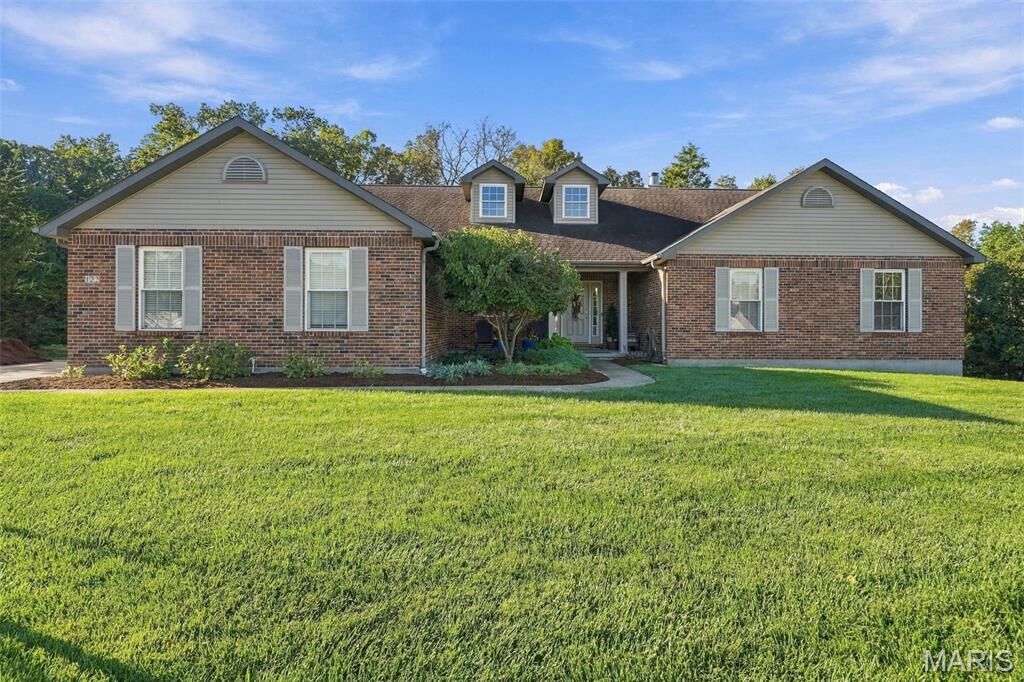
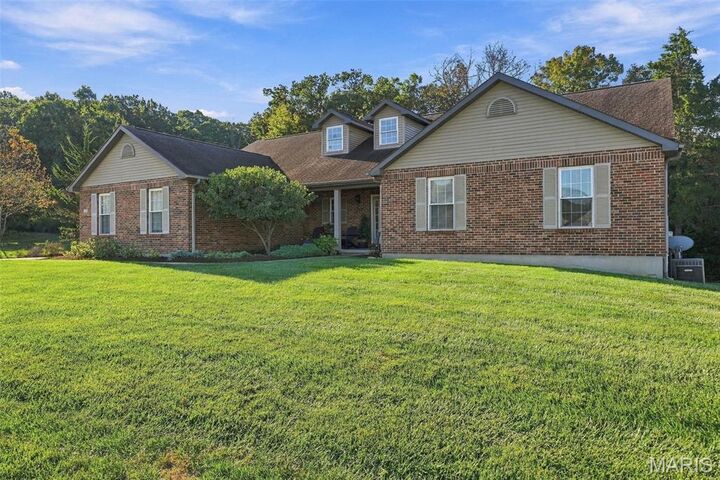
 122 Echo Lake Circle Eureka, MO 63025
Coming Soon
$525,000 (USD)
Description
MLS #:
26066715
26066715
Taxes
$4,202(2025)
$4,202(2025)
Lot Size
0.51 acres
0.51 acres
Type
Single-Family Home
Single-Family Home
Year Built
2005
2005
Views
Trees/Woods
Trees/Woods
School District
Northwest R-I
Northwest R-I
County
Jefferson County
Jefferson County
Listed By
Ryan Shakofsky, Coldwell Banker Premier Group
Source
MARIS
Last checked Oct 16 2026 at 7:06 PM GMT+0000
MARIS
Last checked Oct 16 2026 at 7:06 PM GMT+0000
Bathroom Details
- Full Bathrooms: 3
Interior Features
- Dishwasher
- Pantry
- Disposal
- Workshop/Hobby Area
- High Ceilings
- Open Floorplan
- Refrigerator
- Bookcases
- Walk-In Closet(s)
- Stainless Steel Appliance(s)
- Microwave
- Wall Oven
- Gas Cooktop
- Solid Surface Countertop(s)
- Custom Cabinetry
- Kitchen Island
- Laundry: Main Level
- Vaulted Ceiling(s)
- Separate Dining
- Dining/Living Room Combo
- Entrance Foyer
- Breakfast Room
- Ceiling Fan(s)
- Storage
- Laundry: Laundry Room
- Water Heater
- Built-In Features
- Recessed Lighting
Community Information
- Lake
Subdivision
- Echo Lake
Lot Information
- Wooded
- Sprinklers In Rear
- Sprinklers In Front
- Landscaped
- Back Yard
- Rectangular Lot
- Front Yard
- Sloped Down
Property Features
- Fireplace: Family Room
- Fireplace: Wood Burning
Heating and Cooling
- Forced Air
- Central Air
- Electric
- Ceiling Fan(s)
Basement Information
- Full
- Partially Finished
- Sleeping Area
- Walk-Out Access
- Storage Space
- Bathroom
- Interior Entry
Homeowners Association Information
- Dues: $400/Annually
Exterior Features
- Roof: Architectural Shingle
Utility Information
- Utilities: Water Connected, Electricity Connected, Sewer Connected, Natural Gas Connected
- Sewer: Public Sewer
School Information
- Elementary School: Cedar Springs Elem.
- Middle School: Northwest Valley School
- High School: Northwest High
Garage
- Attached Garage
Parking
- Garage Door Opener
- Off Street
- Oversized
- On Street
- Attached
- Driveway
- Concrete
- Garage Faces Side
- Inside Entrance
- Kitchen Level
Stories
- One
Living Area
- 4,004 sqft
Location
Disclaimer: Copyright 2026 Mid America Regional Information Systems (MARIS). All rights reserved. This information is deemed reliable, but not guaranteed. The information being provided is for consumers’ personal, non-commercial use and may not be used for any purpose other than to identify prospective properties consumers may be interested in purchasing. Data last updated 10/16/26 12:06
Based on information submitted to the MLS GRID as of 10/16/2026 19:06. All data is obtained from various sources and may not have been verified by broker or MLS GRID. Supplied Open House Information is subject to change without notice. All information should be independently reviewed and verified for accuracy. Properties may or may not be listed by the office/agent presenting the information.



Inside, beautiful white oak floors flow throughout the main living areas, where vaulted ceilings & expansive windows showcase breathtaking views. Open sightlines connect the main living spaces, with a fireplace anchoring the family room, while floor-to-ceiling picture windows in the living room offer a front-row seat to the changing seasons.
The impressive chef's kitchen combines abundant custom cherry cabinetry with convenient pull-out storage, black Corian countertops, stainless-steel appliances, double wall ovens, a gas cooktop & generous center island. Just beyond, the breakfast room opens to an expansive, recently refinished covered deck, where sweeping views set the stage for outdoor dining & entertaining, rain or shine.
Retreat to the spacious main-level primary suite with vaulted ceiling, a generous walk-in closet & luxurious bath. Two additional bedrooms offer flexibility for family, guests or a home office, with a well-appointed full bath conveniently serving both.
The finished walkout lower level provides a large recreation room, workshop, fourth bedroom & third full bath, ideal for overnight guests, extended family or multigenerational living. Direct access to the rear patio offers another opportunity to relax & soak in the surrounding beauty. Check back for additional photos & video on 10/21!