

Listing Courtesy of: MARIS - IDX as distributed by MLS GRID / Listed By: Alicia Johnson, Coldwell Banker Premier Group
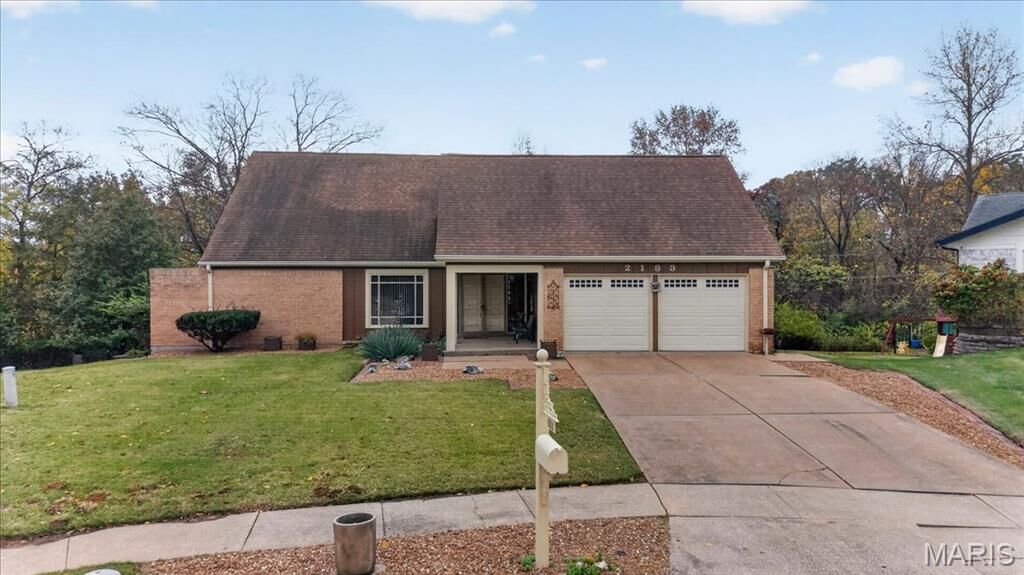
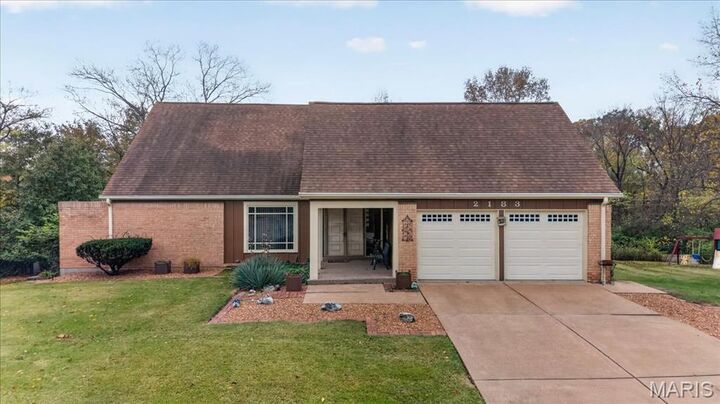
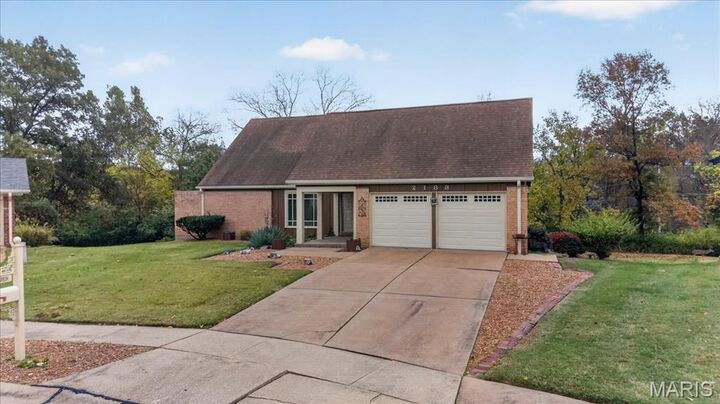
2183 Courtleigh Lane Chesterfield, MO 63017
Active (0 Days)
$380,000 (USD)
Description
MLS #:
26071044
26071044
Taxes
$4,661(2025)
$4,661(2025)
Lot Size
0.27 acres
0.27 acres
Type
Single-Family Home
Single-Family Home
Year Built
1975
1975
School District
Parkway C-2
Parkway C-2
County
St. Louis County
St. Louis County
Listed By
Alicia Johnson, Coldwell Banker Premier Group
Source
MARIS - IDX
Last checked Nov 6 2026 at 4:39 PM GMT+0000
MARIS - IDX
Last checked Nov 6 2026 at 4:39 PM GMT+0000
Bathroom Details
- Full Bathrooms: 2
- Half Bathroom: 1
Interior Features
- Laundry: In Basement
- Electric Oven
- Separate Dining
- Natural Woodwork
- Ceiling Fan(s)
- Walk-In Closet(s)
- Vaulted Ceiling(s)
- Special Millwork
- Washer
- Refrigerator
- High Ceilings
- Dryer
- Chandelier
- Electric Cooktop
- Double Oven
- Laminate Counters
Community Information
- Association Management
Subdivision
- Meadowbrook Farm 1
Lot Information
- Front Yard
- Adjoins Wooded Area
- Back Yard
- Cul-De-Sac
- Open Lot
- Natural Foliage
Property Features
- Fireplace: Wood Burning
- Fireplace: Living Room
Heating and Cooling
- Forced Air
- Central Air
- Ceiling Fan(s)
Basement Information
- Concrete
- 8 Ft + Pour
- Walk-Out Access
- Storage Space
- Bathroom
- Full
- Daylight
- Finished
Homeowners Association Information
- Dues: $255/Annually
Exterior Features
- Roof: Shingle
Utility Information
- Utilities: Water Connected, Electricity Connected, Cable Available, Sewer Connected, Phone Available
- Sewer: Public Sewer
School Information
- Elementary School: Highcroft Ridge Elem.
- Middle School: West Middle
- High School: Parkway Central High
Garage
- Attached Garage
Parking
- On Street
- Garage Door Opener
- Garage
- Driveway
- Attached
- Additional Parking
- Kitchen Level
Stories
- Two
Living Area
- 1,982 sqft
Location
Disclaimer: Square footage is based on information available to agent, including County records. Information has not been verified by agent and should be verified by buyer.
Based on information submitted to the MLS GRID as of 11/6/2026 16:39. All data is obtained from various sources and may not have been verified by broker or MLS GRID. Supplied Open House Information is subject to change without notice. All information should be independently reviewed and verified for accuracy. Properties may or may not be listed by the office/agent presenting the information.



The main level features a bright and welcoming eat-in kitchen, perfect for everyday living, along with a separate formal dining room that could easily be converted into a fourth bedroom, home office, or guest space with the addition of a closet and door. Also on the main floor are two generously sized bedrooms, including a primary bedroom, providing convenient main-level living.
Upstairs, you’ll find a versatile loft area overlooking the living space, as well as an additional private primary bedroom retreat, creating the perfect setup for multi-generational living, guests, or a secluded owner’s suite.
The finished walk-out basement adds even more room to spread out and entertain, complete with a bar area that’s ideal for hosting gatherings, game nights, or relaxing weekends at home. Step outside to enjoy the covered deck on the main level, with a patio below accessible from the walk-out basement, offering wonderful outdoor living and entertaining spaces.
With its flexible floor plan, desirable features, great location, and placement in a sought-after school district, this home is full of potential and ready to welcome its next owner.