

Listing Courtesy of: MARIS - IDX as distributed by MLS GRID / Listed By: Joan "Joanie" Louis-Saucier, Coldwell Banker Premier Group
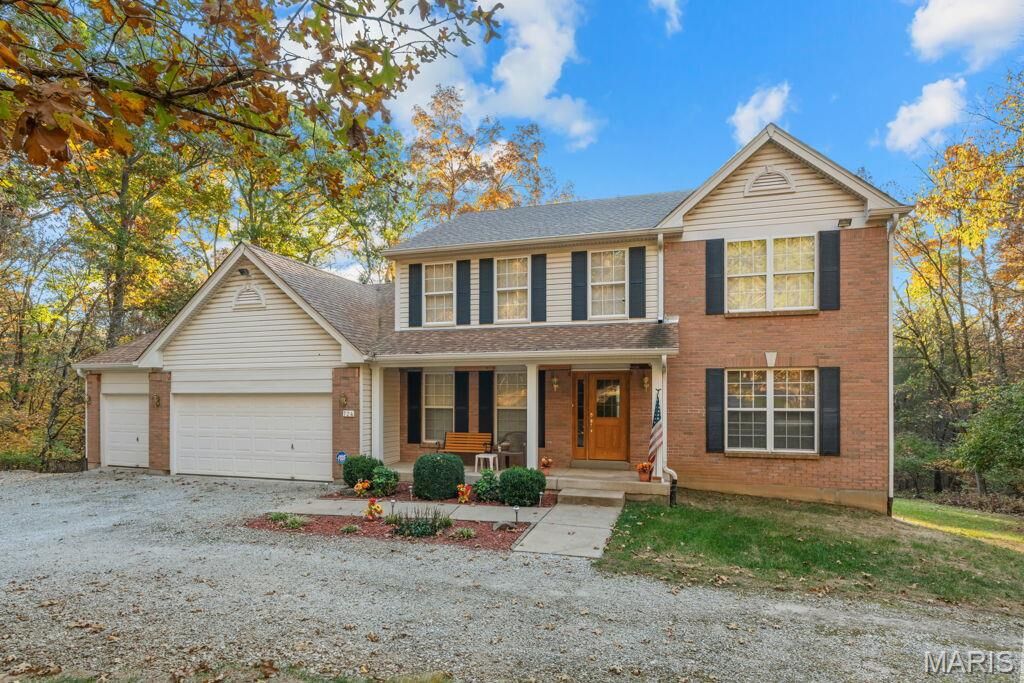
724 Mason Road Catawissa, MO 63015
Coming Soon
$565,000 (USD)
Description
MLS #:
26065904
26065904
Taxes
$4,913(2025)
$4,913(2025)
Lot Size
9.95 acres
9.95 acres
Type
Single-Family Home
Single-Family Home
Year Built
2000
2000
School District
Northwest R-I
Northwest R-I
Listed By
Joan "Joanie" Louis-Saucier, Coldwell Banker Premier Group
Source
MARIS - IDX
Last checked Nov 13 2026 at 12:41 AM GMT+0000
MARIS - IDX
Last checked Nov 13 2026 at 12:41 AM GMT+0000
Bathroom Details
- Full Bathrooms: 3
- Half Bathroom: 1
Interior Features
- Electric Oven
- Microwave
- Disposal
- Dishwasher
- Open Floorplan
- Kitchen/Dining Room Combo
- Kitchen Island
- Ceiling Fan(s)
- Laundry: Main Level
- Vaulted Ceiling(s)
- Laundry: Laundry Room
- Refrigerator
- Electric Water Heater
Community Information
- None
Subdivision
- Honeystone
Lot Information
- Secluded
- Private
- Heavy Woods
Property Features
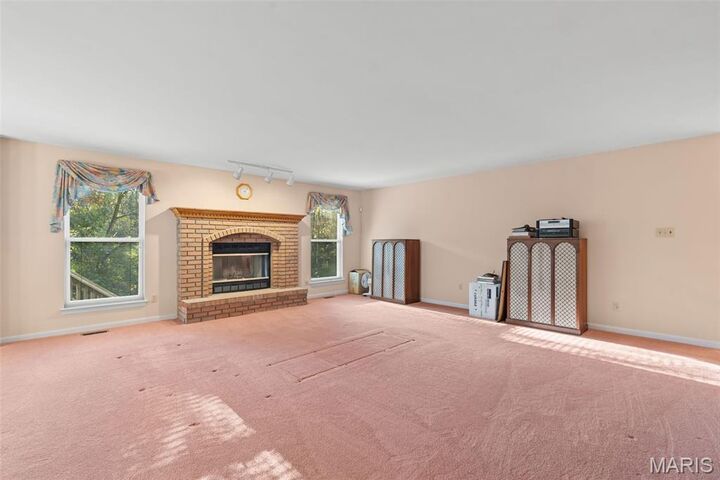
- Fireplace: Wood Burning
- Fireplace: Great Room
Heating and Cooling
- Forced Air
- Electric
- Central Air
- Ceiling Fan(s)
Basement Information
- Concrete
- Walk-Out Access
- Full
- 9 Ft + Pour
Homeowners Association Information
- Dues: $750/Annually
Exterior Features
- Roof: Architectural Shingle
Utility Information
- Utilities: Water Connected, Electricity Connected, Sewer Connected
- Sewer: Septic Tank
School Information
- Elementary School: Maple Grove Elem.
- Middle School: Northwest Valley School
- High School: Northwest High
Garage
- Attached Garage
Stories
- Two
Living Area
- 3,180 sqft
Location
Disclaimer: Square footage is based on information available to agent, including County records. Information has not been verified by agent and should be verified by buyer.
Based on information submitted to the MLS GRID as of 11/13/2026 00:41. All data is obtained from various sources and may not have been verified by broker or MLS GRID. Supplied Open House Information is subject to change without notice. All information should be independently reviewed and verified for accuracy. Properties may or may not be listed by the office/agent presenting the information.



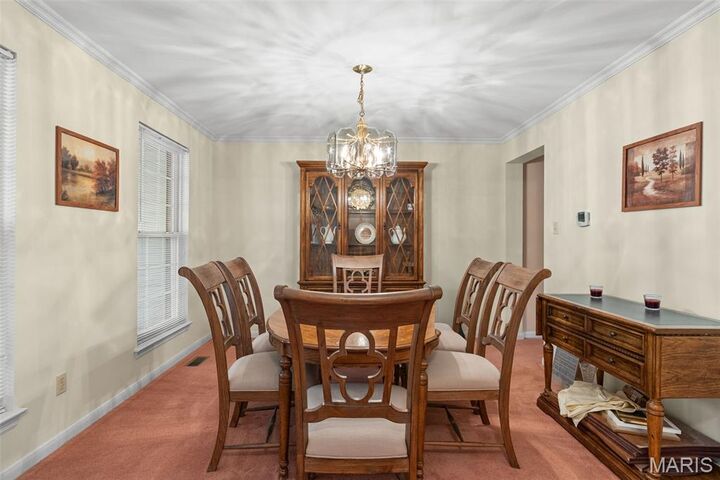
Upstairs is a surprising large entertainment area plus additional three bedrooms, all with walk in closets! Check out the pictures for the bedroom sizes. The lower level has a third full bath and has insulation around the entire basement waiting for you to finish. This walks out to a patio and your very private back yard. This property is partly in Franklin county however the house itself is in Jefferson county for those lower taxes!. Enjoy the drive to this home, it really is beautiful! This home has so much potential and is waiting for you and the whole family to have the best holiday season ever!