

Listing Courtesy of: MARIS - IDX as distributed by MLS GRID / Listed By: Melissa Fields, Coldwell Banker Premier Group
245 Reinke Road Ballwin, MO 63021
Active (0 Days)
$394,500 (USD)
Description
MLS #:
26062424
26062424
Taxes
$4,189(2025)
$4,189(2025)
Lot Size
6,098 SQFT
6,098 SQFT
Type
Single-Family Home
Single-Family Home
Year Built
1987
1987
School District
Rockwood R-Vi
Rockwood R-Vi
County
St. Louis County
St. Louis County
Listed By
Melissa Fields, Coldwell Banker Premier Group
Source
MARIS - IDX
Last checked Oct 13 2026 at 7:17 PM GMT+0000
MARIS - IDX
Last checked Oct 13 2026 at 7:17 PM GMT+0000
Bathroom Details
- Full Bathrooms: 2
- Half Bathroom: 1
Interior Features
- Laundry: In Basement
- Electric Oven
- Microwave
- Disposal
- Dishwasher
- Tub
- Separate Dining
- Pantry
- Granite Counters
- Entrance Foyer
- Custom Cabinetry
- Ceiling Fan(s)
- Breakfast Bar
- Walk-In Closet(s)
- Vaulted Ceiling(s)
- Eat-In Kitchen
- Breakfast Room
- Stainless Steel Appliance(s)
- Storage
- Electric Cooktop
- Track Lighting
Community Information
- None
Subdivision
- Oakwood Farms One
Lot Information
- Level
- Back Yard
Property Features
- Fireplace: Wood Burning
Heating and Cooling
- Forced Air
- Ceiling Fan(s)
Basement Information
- 8 Ft + Pour
- Partially Finished
- Storage Space
Homeowners Association Information
- Dues: $150/Annually
Exterior Features
- Roof: Architectural Shingle
Utility Information
- Utilities: Cable Available, Electricity Available
- Sewer: Public Sewer
School Information
- Elementary School: Ballwin Elem.
- Middle School: Selvidge Middle
- High School: Marquette Sr. High
Garage
- Attached Garage
Parking
- Garage Faces Front
- Garage Door Opener
- Concrete
- Attached
- Additional Parking
- Circular Driveway
- Drive Through
Stories
- Two
Living Area
- 1,942 sqft
Location
Disclaimer: Square footage is based on information available to agent, including County records. Information has not been verified by agent and should be verified by buyer.
Based on information submitted to the MLS GRID as of 10/13/2026 19:17. All data is obtained from various sources and may not have been verified by broker or MLS GRID. Supplied Open House Information is subject to change without notice. All information should be independently reviewed and verified for accuracy. Properties may or may not be listed by the office/agent presenting the information.



Inside, HARDWOOD FLOORING, spacious formal LIVING and DINING ROOMS, and abundant natural light create a warm and welcoming atmosphere. The impressive kitchen features 42” CUSTOM CABINETRY, GRANITE COUNTERTOPS, STAINLESS STEEL APPLIANCES, GLASS-FRONT CABINETRY, and a BREAKFAST BAR, along with bay windows and a spacious breakfast area.
The adjoining FAMILY ROOM offers a striking FLOOR-TO-CEILING STONE WOOD-BURNING FIREPLACE, providing a cozy setting for relaxing and unwinding.
Upstairs, the spacious PRIMARY SUITE features VAULTED CEILINGS and an UPDATED PRIVATE BATH. The full hall bath adds a JACUZZI TUB, while three additional bedrooms offer flexibility for family, guests, or a home office.
Additional living space awaits in the PARTIALLY FINISHED LOWER LEVEL, where a generous recreation area provides room for entertaining, movie nights, or game days.
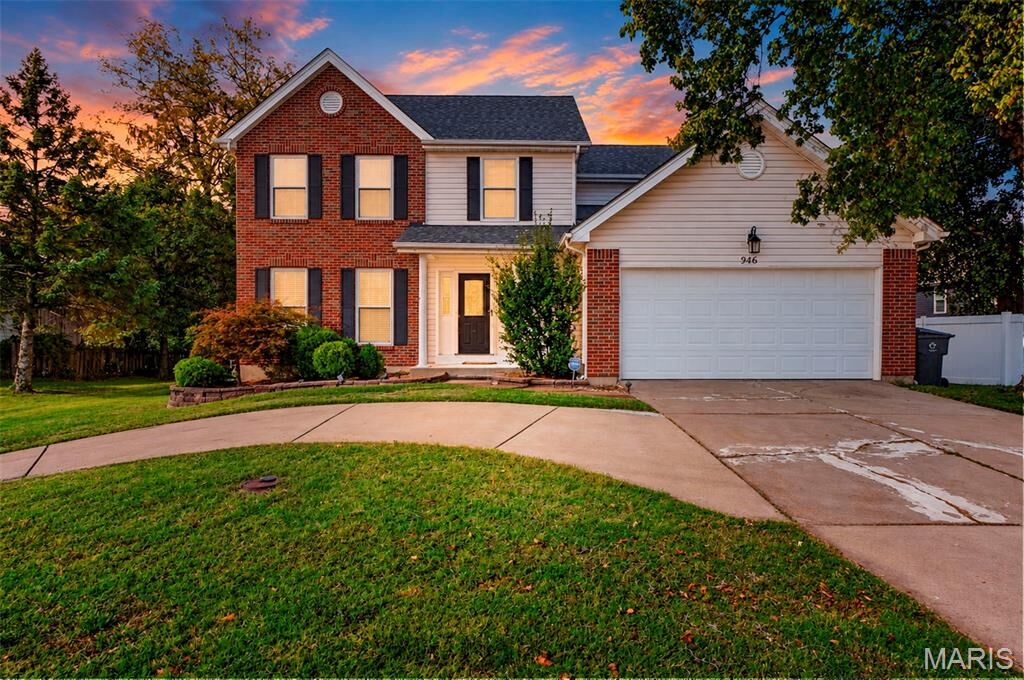
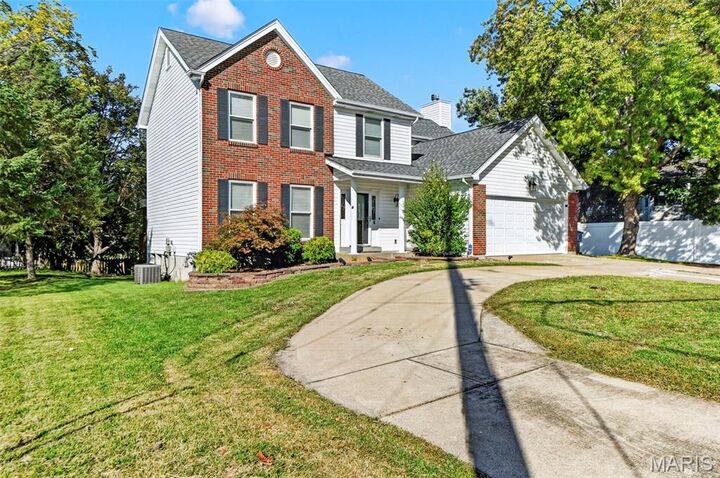
Outside, enjoy your own BACKYARD RETREAT with a fabulous TWO-TIER DECK WITH PERGOLA, a patio ready for BBQs and outdoor gatherings, and a FENCED BACKYARD. A convenient CIRCULAR DRIVEWAY offers easy entry and exit while enhancing the home’s curb appeal.
PRIME BALLWIN LOCATION IN THE ROCKWOOD SCHOOL DISTRICT, FANTASTIC INDOOR AND OUTDOOR LIVING SPACES, AND SO MUCH MORE! THIS IS A Must See.