

Listing Courtesy of:  MARIS as distributed by MLS GRID / Listed By: Tracy Meinershagen, Coldwell Banker Premier Group
 MARIS as distributed by MLS GRID / Listed By: Tracy Meinershagen, Coldwell Banker Premier Group
 266 Lower Street Augusta, MO 63332
Coming Soon
$425,000 (USD)
Description
MLS #:
26065849
26065849
Taxes
$3,402(2025)
$3,402(2025)
Lot Size
0.91 acres
0.91 acres
Type
Single-Family Home
Single-Family Home
Year Built
2005
2005
School District
Washington
Washington
County
St. Charles County
St. Charles County
Listed By
Tracy Meinershagen, Coldwell Banker Premier Group
Source
MARIS
Last checked Oct 13 2026 at 7:21 PM GMT+0000
MARIS
Last checked Oct 13 2026 at 7:21 PM GMT+0000
Bathroom Details
- Full Bathrooms: 3
Interior Features
- Laundry: Main Level
Subdivision
- Town/Augusta
Lot Information
- Adjoins Wooded Area
Heating and Cooling
- Gas
- Central Air
Basement Information
- 8 Ft + Pour
Utility Information
- Utilities: Cable Available, Electricity Connected
- Sewer: Public Sewer
School Information
- Elementary School: Augusta Elem.
- Middle School: Washington Middle
- High School: Washington High
Garage
- Attached Garage
Stories
- One
Living Area
- 2,205 sqft
Location
Disclaimer: Copyright 2026 Mid America Regional Information Systems (MARIS). All rights reserved. This information is deemed reliable, but not guaranteed. The information being provided is for consumers’ personal, non-commercial use and may not be used for any purpose other than to identify prospective properties consumers may be interested in purchasing. Data last updated 10/13/26 12:21
Based on information submitted to the MLS GRID as of 10/13/2026 19:21. All data is obtained from various sources and may not have been verified by broker or MLS GRID. Supplied Open House Information is subject to change without notice. All information should be independently reviewed and verified for accuracy. Properties may or may not be listed by the office/agent presenting the information.



The spacious kitchen offers a large walk-in pantry, while the generous main-floor laundry room adds everyday convenience. The dining area features sliding doors leading to the back deck, creating a wonderful space to enjoy the peaceful setting and wooded backdrop.
The finished walk-out basement expands the living space with an additional bedroom, full bathroom, wet bar, and extra storage—ideal for guests, entertaining, or flexible living arrangements.
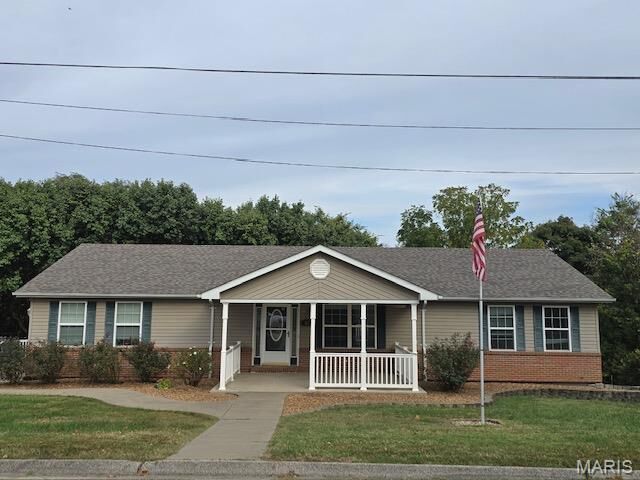
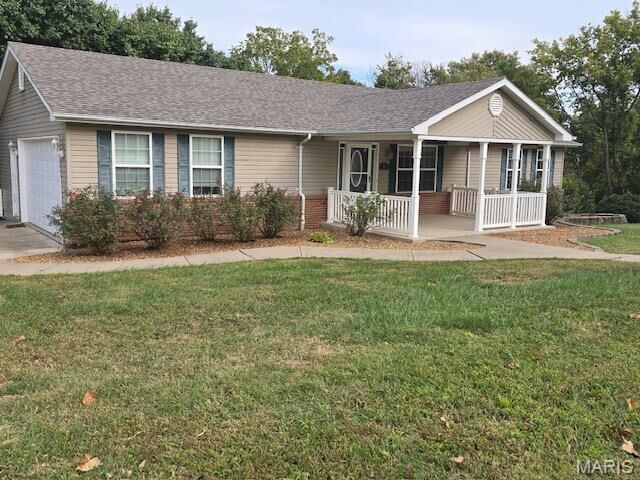
Outside, enjoy the large front porch with electric and satellite hookups, a large two-car garage, off-street parking, and an additional 24' x 33' shed. A new roof installed in 2024 adds peace of mind.
Conveniently located in town within walking distance of the Katy Trail and close to parks, schools, and local wineries, this property offers a desirable combination of indoor living space, outdoor enjoyment, and convenient access to local amenities.