

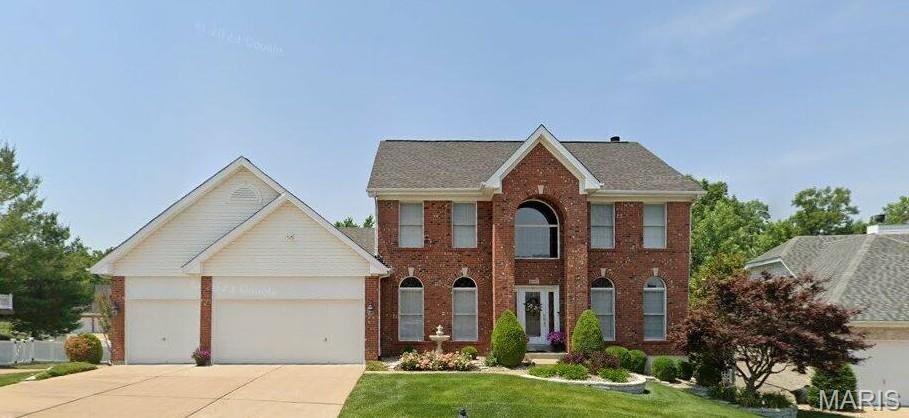
Listing Courtesy of:  MARIS as distributed by MLS GRID / Listed By: Joe Lengyel, Coldwell Banker Premier Group; Sue Kennedy, Premier Group
 MARIS as distributed by MLS GRID / Listed By: Joe Lengyel, Coldwell Banker Premier Group; Sue Kennedy, Premier Group
 4960 Sunset Oaks Lane St Louis, MO 63128
Coming Soon
$575,000 (USD)
Description
MLS #:
26057325
26057325
Taxes
$5,332(2025)
$5,332(2025)
Lot Size
0.88 acres
0.88 acres
Type
Single-Family Home
Single-Family Home
Year Built
2002
2002
School District
Mehlville R-Ix
Mehlville R-Ix
County
St. Louis County
St. Louis County
Listed By
Joe Lengyel, Coldwell Banker Premier Group
Sue Kennedy, Coldwell Banker Premier Group
Sue Kennedy, Coldwell Banker Premier Group
Source
MARIS
Last checked Sep 7 2026 at 9:10 PM GMT+0000
MARIS
Last checked Sep 7 2026 at 9:10 PM GMT+0000
Bathroom Details
- Full Bathrooms: 2
- Half Bathroom: 1
Interior Features
- Dishwasher
- Disposal
- High Ceilings
- Bookcases
- Walk-In Closet(s)
- Electric Cooktop
- Microwave
- Ice Maker
- Wall Oven
- Gas Water Heater
- Double Vanity
- Laundry: Main Level
- Granite Counters
- Separate Dining
- Entrance Foyer
- Breakfast Room
- Center Hall Floorplan
- Two Story Entrance Foyer
- Built-In Electric Oven
- Crown Molding
Community Information
- Common Ground
Subdivision
- Sunset Oaks
Lot Information
- Adjoins Common Ground
- Some Trees
- Sprinklers In Rear
- Sprinklers In Front
- Landscaped
- Front Yard
Property Features
- Fireplace: Family Room
- Fireplace: Gas
Heating and Cooling
- Hot Water
- Natural Gas
- Central Air
Basement Information
- Full
- Unfinished
- Walk-Out Access
Homeowners Association Information
- Dues: $200/Annually
Exterior Features
- Roof: Architectural Shingle
Utility Information
- Utilities: Electricity Connected, Sewer Connected, Natural Gas Connected
- Sewer: Public Sewer
School Information
- Elementary School: Hagemann Elem.
- Middle School: Washington Middle
- High School: Mehlville High School
Garage
- Attached Garage
Stories
- Two
Living Area
- 3,675 sqft
Location
Disclaimer: Copyright 2026 Mid America Regional Information Systems (MARIS). All rights reserved. This information is deemed reliable, but not guaranteed. The information being provided is for consumers’ personal, non-commercial use and may not be used for any purpose other than to identify prospective properties consumers may be interested in purchasing. Data last updated 9/7/26 14:10
Based on information submitted to the MLS GRID as of 9/7/2026 21:10. All data is obtained from various sources and may not have been verified by broker or MLS GRID. Supplied Open House Information is subject to change without notice. All information should be independently reviewed and verified for accuracy. Properties may or may not be listed by the office/agent presenting the information.



The tranquil outdoor setting is equally inviting, with a composite deck overlooking serene common ground, offering a private backdrop for morning coffee, al fresco dining, or relaxing at the end of the day. A main level laundry, generous walk-in closet, and expansive three-car garage provide the comfort and convenience today's discerning buyer desires.
From its exceptional curb appeal to its meticulous care, this distinguished home is truly move-in ready. Ideally situated near parks, restaurants, entertainment, and everyday conveniences, it offers a refined blend of space, comfort, and an enviable location that you've been looking for!