

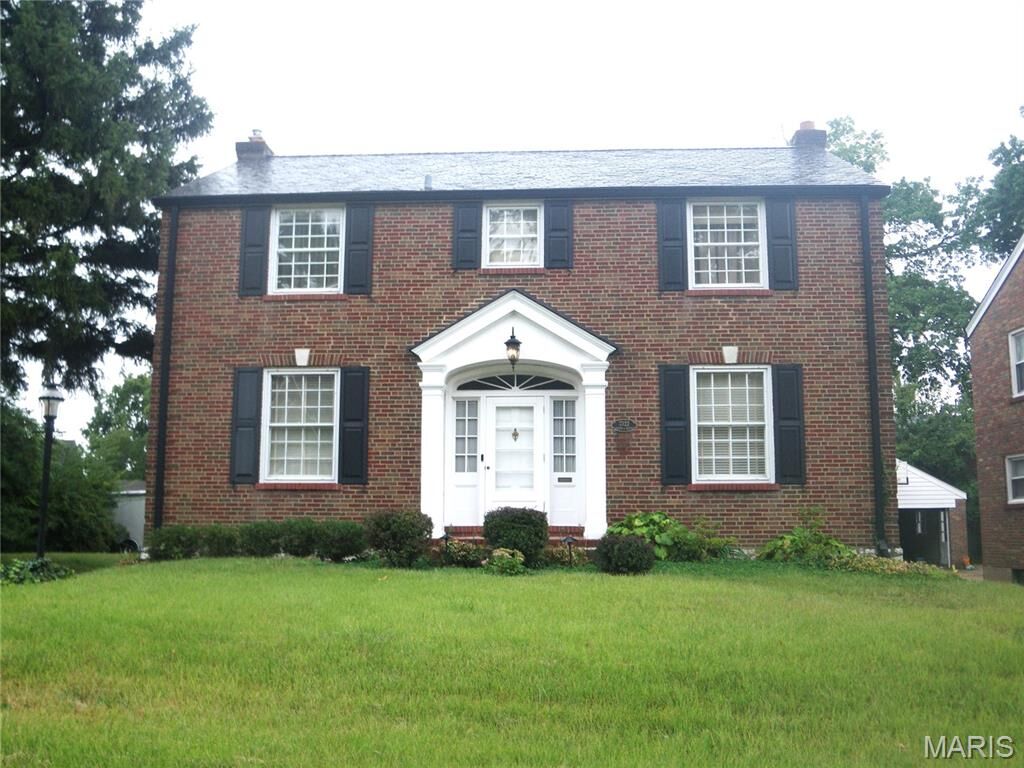
Listing Courtesy of:  MARIS as distributed by MLS GRID / Listed By: MaryLynne "M. Lynne" Thien, Coldwell Banker Premier Group
 MARIS as distributed by MLS GRID / Listed By: MaryLynne "M. Lynne" Thien, Coldwell Banker Premier Group
 7322 Ravinia Drive Pasadena Hills, MO 63121
Coming Soon
$250,000 (USD)
MLS #:
26062296
26062296
Taxes
$5,839(2025)
$5,839(2025)
Lot Size
0.29 acres
0.29 acres
Type
Single-Family Home
Single-Family Home
Year Built
1925
1925
School District
Normandy
Normandy
County
St. Louis County
St. Louis County
Listed By
MaryLynne "M. Lynne" Thien, Coldwell Banker Premier Group
Source
MARIS
Last checked Sep 29 2026 at 6:20 AM GMT+0000
MARIS
Last checked Sep 29 2026 at 6:20 AM GMT+0000
Bathroom Details
- Full Bathrooms: 2
- Half Bathrooms: 2
Interior Features
- Dishwasher
- Disposal
- Dryer
- Washer
- Stainless Steel Appliance(s)
- Microwave
- Electric Water Heater
- Custom Cabinetry
- Granite Counters
- Separate Dining
- Entrance Foyer
- Laundry: In Basement
- Free-Standing Refrigerator
- Built-In Gas Oven
- Crown Molding
Community Information
- Lake
Subdivision
- Pasadena Hills Sec Three
Lot Information
- Level
- Near Public Transit
- Back Yard
- Front Yard
Property Features
- Fireplace: Living Room
- Fireplace: Basement
- Fireplace: Wood Burning
Heating and Cooling
- Forced Air
- Central Air
Basement Information
- Full
- Sump Pump
- Walk-Up Access
Homeowners Association Information
- Dues: $169/Annually
Utility Information
- Utilities: Natural Gas Available, Water Connected, Electricity Connected, Sewer Connected
- Sewer: Public Sewer
School Information
- Elementary School: Jefferson Elem.
- Middle School: Jefferson Middle School
- High School: Normandy High
Parking
- Additional Parking
- Driveway
Stories
- Two
Living Area
- 2,397 sqft
Location
Disclaimer: Copyright 2026 Mid America Regional Information Systems (MARIS). All rights reserved. This information is deemed reliable, but not guaranteed. The information being provided is for consumers’ personal, non-commercial use and may not be used for any purpose other than to identify prospective properties consumers may be interested in purchasing. Data last updated 9/28/26 23:20
Based on information submitted to the MLS GRID as of 9/29/2026 06:20. All data is obtained from various sources and may not have been verified by broker or MLS GRID. Supplied Open House Information is subject to change without notice. All information should be independently reviewed and verified for accuracy. Properties may or may not be listed by the office/agent presenting the information.



Description