

Listing Courtesy of:  MARIS as distributed by MLS GRID / Listed By: Alicia Johnson, Coldwell Banker Premier Group
 MARIS as distributed by MLS GRID / Listed By: Alicia Johnson, Coldwell Banker Premier Group
 119 Wakefield Drive Wright City, MO 63390
Coming Soon (1 Days)
$325,000 (USD)
Description
MLS #:
26043799
26043799
Taxes
$2,028(2025)
$2,028(2025)
Lot Size
0.29 acres
0.29 acres
Type
Single-Family Home
Single-Family Home
Year Built
2007
2007
School District
Wright City R-Ii
Wright City R-Ii
County
Warren County
Warren County
Listed By
Alicia Johnson, Coldwell Banker Premier Group
Source
MARIS
Last checked Jul 15 2026 at 4:03 AM GMT+0000
MARIS
Last checked Jul 15 2026 at 4:03 AM GMT+0000
Bathroom Details
- Full Bathrooms: 2
Interior Features
- Dishwasher
- Refrigerator
- Microwave
- Electric Range
- Laundry: Main Level
Subdivision
- Auburn Meadows
Lot Information
- Level
- Open Lot
- Back Yard
- Front Yard
Property Features
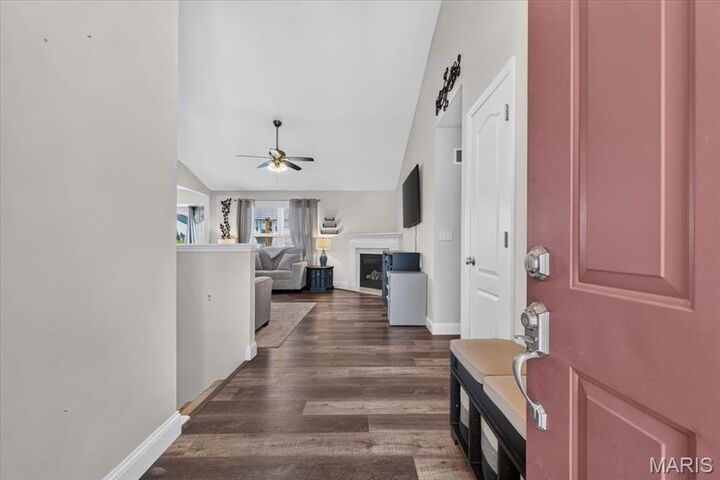
- Fireplace: Living Room
- Fireplace: Gas
Heating and Cooling
- Forced Air
- Natural Gas
- Central Air
- Electric
- Ceiling Fan(s)
Basement Information
- Full
- Roughed-In Bath
- Partially Finished
- Sleeping Area
- 8 Ft + Pour
- Finished
- Sump Pump
- Storage Space
Exterior Features
- Roof: Shingle
Utility Information
- Utilities: Phone Available, Cable Available, Water Connected, Electricity Connected, Sewer Connected, Natural Gas Connected
- Sewer: Public Sewer
School Information
- Elementary School: Wright City East/West
- Middle School: Wright City Middle
- High School: Wright City High
Garage
- Attached Garage
Parking
- Additional Parking
- On Street
- Tandem
- Garage
- Attached
- Driveway
- Paved
- Garage Faces Front
- Inside Entrance
- Kitchen Level
Stories
- One
Living Area
- 2,234 sqft
Location
Disclaimer: Copyright 2026 Mid America Regional Information Systems (MARIS). All rights reserved. This information is deemed reliable, but not guaranteed. The information being provided is for consumers’ personal, non-commercial use and may not be used for any purpose other than to identify prospective properties consumers may be interested in purchasing. Data last updated 7/14/26 21:03
Based on information submitted to the MLS GRID as of 7/15/2026 04:03. All data is obtained from various sources and may not have been verified by broker or MLS GRID. Supplied Open House Information is subject to change without notice. All information should be independently reviewed and verified for accuracy. Properties may or may not be listed by the office/agent presenting the information.



The newly finished basement provides valuable additional living space and includes the potential for a bonus bedroom, home office, gym, or flex area to suit your needs. Rough-in bath to continue to build that equity and can be easily finished!
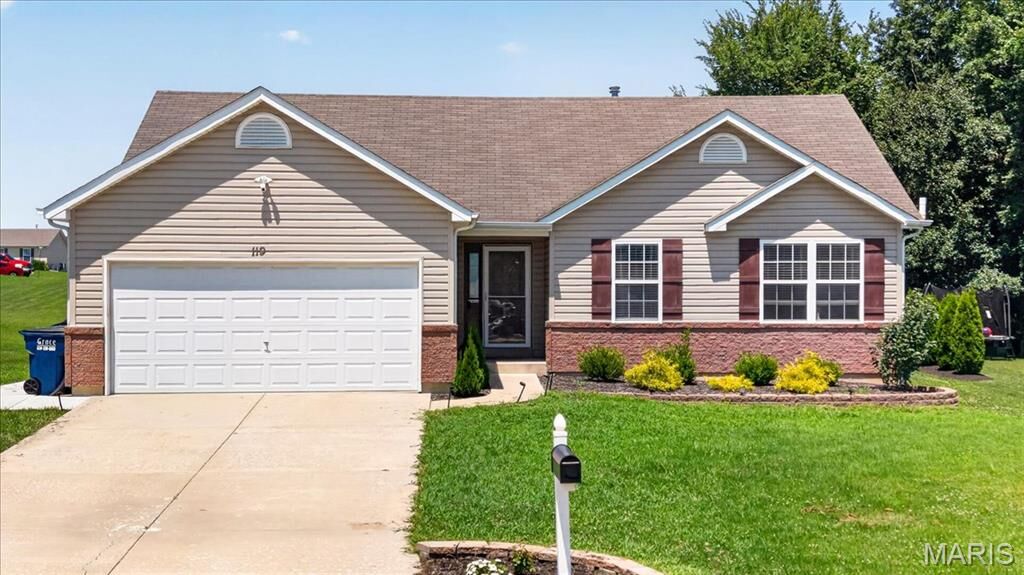
Outside, you’ll appreciate the large level lot, paved driveway, and ample parking with both driveway and accessible street parking available.
The backyard is a standout feature with raised garden boxes that are currently growing tomatoes, basil, marigolds & many perennial flowers. With a spacious patio that is perfect for entertaining, relaxing, or enjoying the outdoor space. Many functional features and possibilities, this home is ready for you to make it your own!