

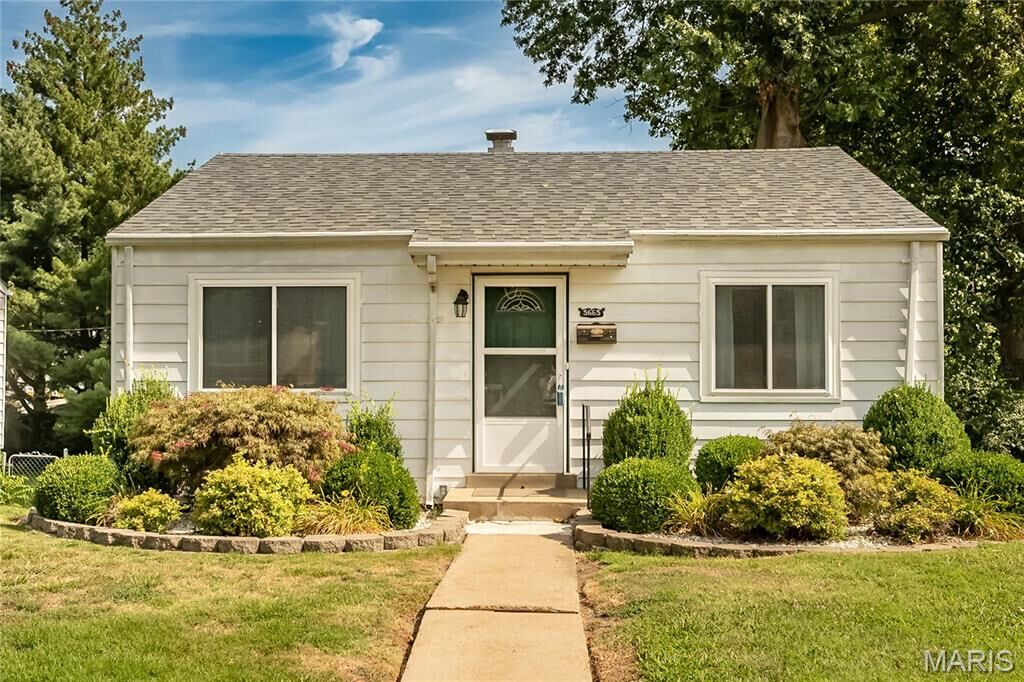
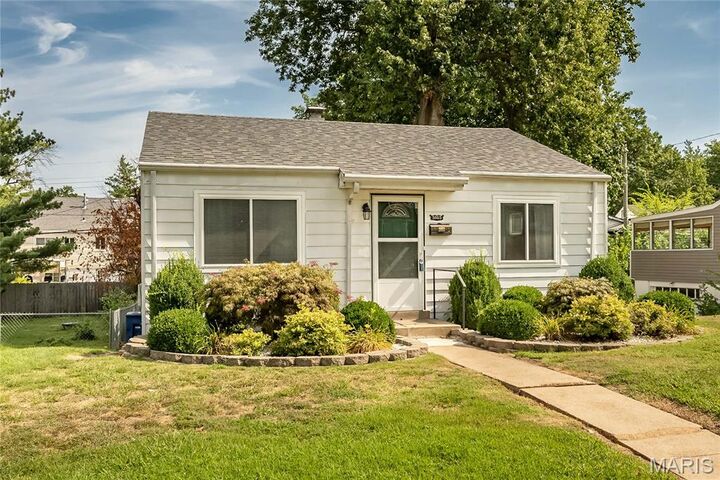
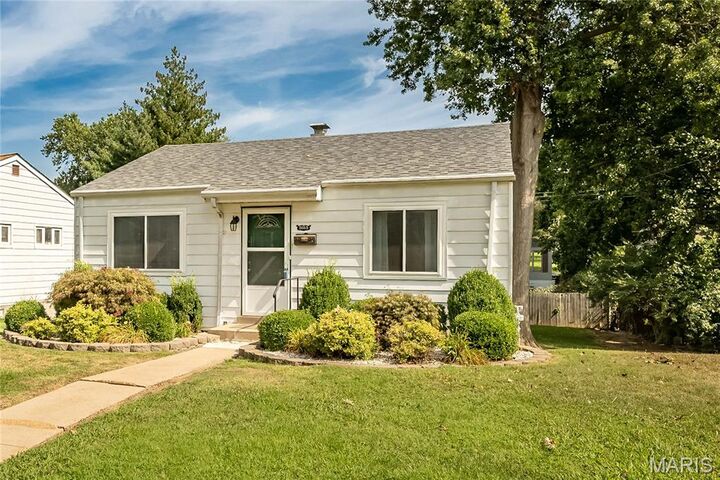
Listing Courtesy of:  MARIS as distributed by MLS GRID / Listed By: Cindy Johanning, Coldwell Banker Premier Group
 MARIS as distributed by MLS GRID / Listed By: Cindy Johanning, Coldwell Banker Premier Group
 5665 Marquette Avenue St Louis, MO 63139
Active (1 Days)
$169,900 (USD)
MLS #:
26048515
26048515
Taxes
$1,882(2025)
$1,882(2025)
Lot Size
5,502 SQFT
5,502 SQFT
Type
Single-Family Home
Single-Family Home
Year Built
1951
1951
School District
St. Louis City
St. Louis City
Listed By
Cindy Johanning, Coldwell Banker Premier Group
Source
MARIS
Last checked Aug 1 2026 at 5:42 PM GMT+0000
MARIS
Last checked Aug 1 2026 at 5:42 PM GMT+0000
Bathroom Details
- Full Bathroom: 1
Interior Features
- Dishwasher
- Eat-In Kitchen
- Refrigerator
- Bookcases
- Stainless Steel Appliance(s)
- Microwave
- Gas Oven
- Ice Maker
- Washer/Dryer
- Gas Water Heater
- Gas Range
- Custom Cabinetry
- Laundry: Main Level
- Built-In Features
- Crown Molding
Subdivision
- Sw Garden District
Lot Information
- Landscaped
- Back Yard
- Front Yard
- City Lot
- Near Park
Heating and Cooling
- Forced Air
- Natural Gas
- Central Air
- Ceiling Fan(s)
Basement Information
- Full
- Unfinished
- Storage Space
- Interior Entry
Utility Information
- Utilities: Cable Available, Water Connected, Electricity Connected, Sewer Connected, Natural Gas Connected
- Sewer: Public Sewer
School Information
- Elementary School: Mason Elem.
- Middle School: Long Middle Community Ed. Center
- High School: Roosevelt High
Parking
- On Street
- No Driveway
- No Garage
Stories
- One
Living Area
- 728 sqft
Location
Disclaimer: Copyright 2026 Mid America Regional Information Systems (MARIS). All rights reserved. This information is deemed reliable, but not guaranteed. The information being provided is for consumers’ personal, non-commercial use and may not be used for any purpose other than to identify prospective properties consumers may be interested in purchasing. Data last updated 8/1/26 10:42
Based on information submitted to the MLS GRID as of 8/1/2026 17:42. All data is obtained from various sources and may not have been verified by broker or MLS GRID. Supplied Open House Information is subject to change without notice. All information should be independently reviewed and verified for accuracy. Properties may or may not be listed by the office/agent presenting the information.



Description