

Listing Courtesy of: MARIS - IDX as distributed by MLS GRID / Listed By: Katie Maginn, Coldwell Banker Premier Group
3163 Hampton Avenue St Louis, MO 63139
Pending (16 Days)
$210,000 (USD)

Description
MLS #:
26044413
26044413
Taxes
$3,006(2025)
$3,006(2025)
Lot Size
3,428 SQFT
3,428 SQFT
Type
Single-Family Home
Single-Family Home
Year Built
1928
1928
School District
St. Louis City
St. Louis City
Listed By
Katie Maginn, Coldwell Banker Premier Group
Source
MARIS - IDX
Last checked Aug 8 2026 at 7:34 PM GMT+0000
MARIS - IDX
Last checked Aug 8 2026 at 7:34 PM GMT+0000
Bathroom Details
- Full Bathroom: 1
Interior Features
- Laundry: In Basement
Subdivision
- Arsenal Watson Park
Lot Information
- Near Public Transit
- Level
- Front Yard
- Back Yard
- Near Park
- City Lot
Property Features
- Fireplace: Living Room
Heating and Cooling
- Natural Gas
- Forced Air
- Central Air
- Ceiling Fan(s)
Basement Information
- 8 Ft + Pour
- Walk-Out Access
- Storage Space
- Full
- Unfinished
Exterior Features
- Roof: Architectural Shingle
Utility Information
- Utilities: Water Connected, Natural Gas Connected, Electricity Connected, Sewer Connected, Cable Connected
- Sewer: Public Sewer
School Information
- Elementary School: Mason Elem.
- Middle School: Long Middle Community Ed. Center
- High School: Roosevelt High
Parking
- Garage Door Opener
- Garage
- Detached
- Garage Faces Rear
- Alley Access
Stories
- One
Living Area
- 1,008 sqft
Listing Price History
Date
Event
Price
% Change
$ (+/-)
Jul 28, 2026
Price Changed
$210,000
-2%
-$5,000
Jul 18, 2026
Listed
$215,000
-
-
Location
Disclaimer: Square footage is based on information available to agent, including County records. Information has not been verified by agent and should be verified by buyer.
Based on information submitted to the MLS GRID as of 8/8/2026 19:34. All data is obtained from various sources and may not have been verified by broker or MLS GRID. Supplied Open House Information is subject to change without notice. All information should be independently reviewed and verified for accuracy. Properties may or may not be listed by the office/agent presenting the information.



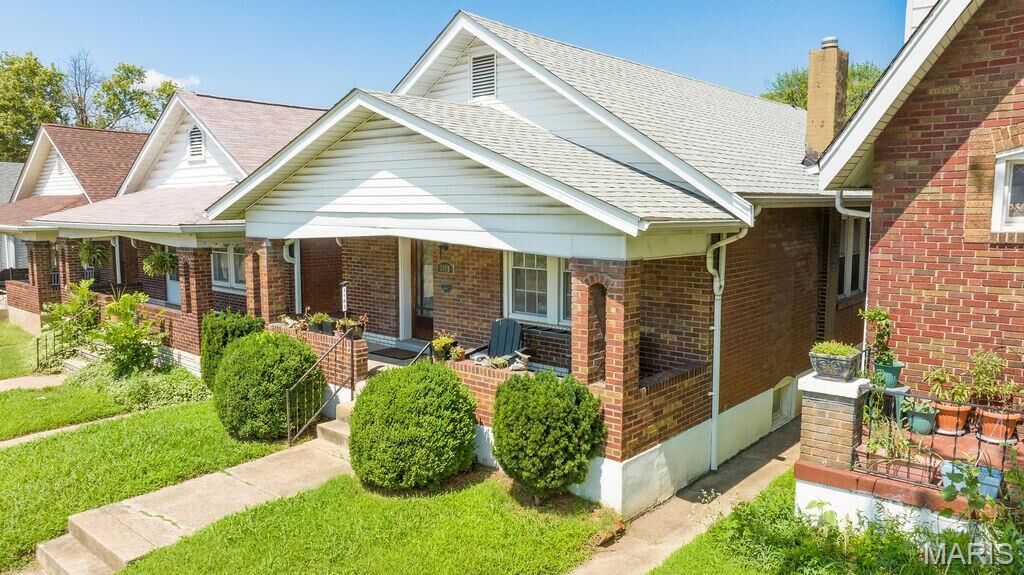
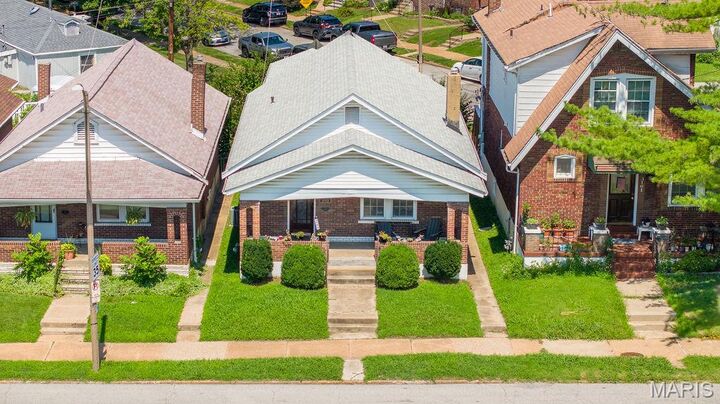
The walk-out lower level offers washer/dryer hookups, plenty of extra storage space, a newer furnace, and excellent potential to be finished to your exact liking. Outside, your private oasis awaits! The fully fenced backyard features a patio and a walkway to the 1 car garage. The yard is a perfect setup for entertaining friends or letting your pups run.
Freshly painted throughout and even better, the property has already passed St. Louis City Occupancy.
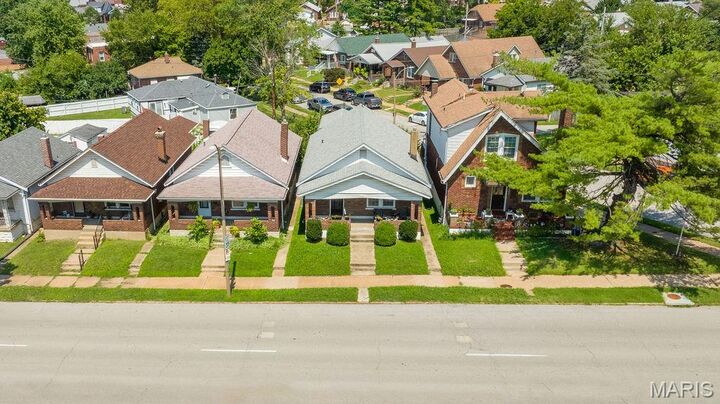
Ideally located near I-44, gorgeous local parks, grocery stores, shopping, and beloved South City favorites like Chris’s Pancakes and The Hill just blocks away. Make this move-in-ready home yours—welcome home!