

Listing Courtesy of:  MARIS as distributed by MLS GRID / Listed By: Melissa Fields, Coldwell Banker Premier Group
 MARIS as distributed by MLS GRID / Listed By: Melissa Fields, Coldwell Banker Premier Group
 322 Summer Glen Lane St Charles, MO 63301
Coming Soon
$475,000 (USD)
Description
MLS #:
26049269
26049269
Taxes
$5,064(2025)
$5,064(2025)
Lot Size
8,211 SQFT
8,211 SQFT
Type
Single-Family Home
Single-Family Home
Year Built
2023
2023
Views
Water, Lake
Water, Lake
School District
Orchard Farm R-V
Orchard Farm R-V
County
St. Charles County
St. Charles County
Listed By
Melissa Fields, Coldwell Banker Premier Group
Source
MARIS
Last checked Aug 7 2026 at 1:26 AM GMT+0000
MARIS
Last checked Aug 7 2026 at 1:26 AM GMT+0000
Bathroom Details
- Full Bathrooms: 2
Interior Features
- Dishwasher
- Breakfast Bar
- Disposal
- Open Floorplan
- Electric Oven
- Walk-In Closet(s)
- Stainless Steel Appliance(s)
- Microwave
- Gas Water Heater
- Electric Range
- Double Vanity
- Custom Cabinetry
- Kitchen Island
- Laundry: Main Level
- Granite Counters
- Walk-In Pantry
Community Information
- Lake
Subdivision
- Charlestowne Landing #5
Lot Information
- Waterfront
Heating and Cooling
- Forced Air
- Central Air
- Ceiling Fan(s)
Basement Information
- 8 Ft + Pour
Homeowners Association Information
- Dues: $300/Annually
Exterior Features
- Roof: Architectural Shingle
Utility Information
- Utilities: Cable Available
- Sewer: Public Sewer
School Information
- Elementary School: Discovery Elem.
- Middle School: Orchard Farm Middle
- High School: Orchard Farm Sr. High
Garage
- Attached Garage
Stories
- One
Living Area
- 1,498 sqft
Location
Disclaimer: Copyright 2026 Mid America Regional Information Systems (MARIS). All rights reserved. This information is deemed reliable, but not guaranteed. The information being provided is for consumers’ personal, non-commercial use and may not be used for any purpose other than to identify prospective properties consumers may be interested in purchasing. Data last updated 8/6/26 18:26
Based on information submitted to the MLS GRID as of 8/7/2026 01:26. All data is obtained from various sources and may not have been verified by broker or MLS GRID. Supplied Open House Information is subject to change without notice. All information should be independently reviewed and verified for accuracy. Properties may or may not be listed by the office/agent presenting the information.



Step inside to an OPEN-CONCEPT FLOOR PLAN with 9-FOOT CEILINGS, LUXURY LAMINATE FLOORING throughout the main living areas, and an abundance of natural light. The impressive CHEF’S KITCHEN boasts 42-INCH CABINETS WITH CROWN MOLDING, SOFT-CLOSE CABINETS & DRAWERS, GRANITE COUNTERTOPS, an OVERSIZED CENTER ISLAND, STAINLESS STEEL APPLIANCES, BUILT-IN MICROWAVE, WALK-IN PANTRY, RECESSED LIGHTING, and an UPGRADED LIGHTING PACKAGE.
The spacious PRIMARY SUITE offers a WALK-IN CLOSET, DUAL VANITIES, and a SEMI-FRAMELESS GLASS SHOWER. Additional features include MAIN-FLOOR LAUNDRY and TWO-PANEL INTERIOR DOORS throughout.
Step outside to your own PRIVATE BACKYARD OASIS! The recently added COVERED PATIO is perfect for entertaining with an OUTDOOR KITCHEN, BUILT-IN GAS GRILL, MINI REFRIGERATOR, and FIRE PIT, all overlooking PEACEFUL LAKE VIEWS. The property also includes an ELECTRIC FENCE, ideal for pets.
The UNFINISHED LOWER LEVEL features an EGRESS WINDOW and BATHROOM ROUGH-IN, offering endless possibilities for future living space.
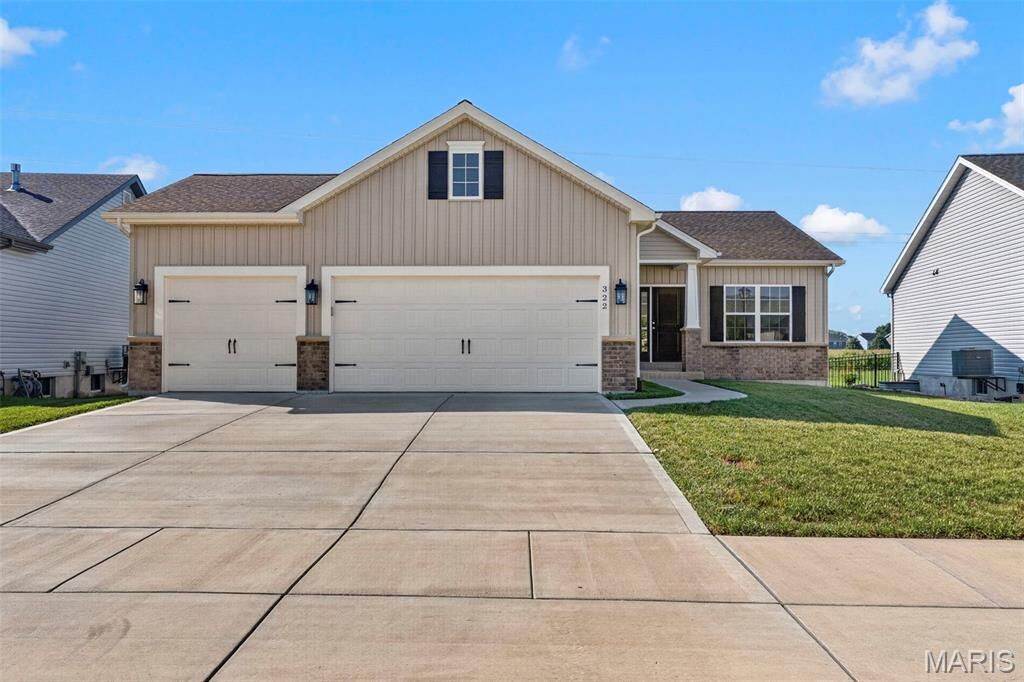
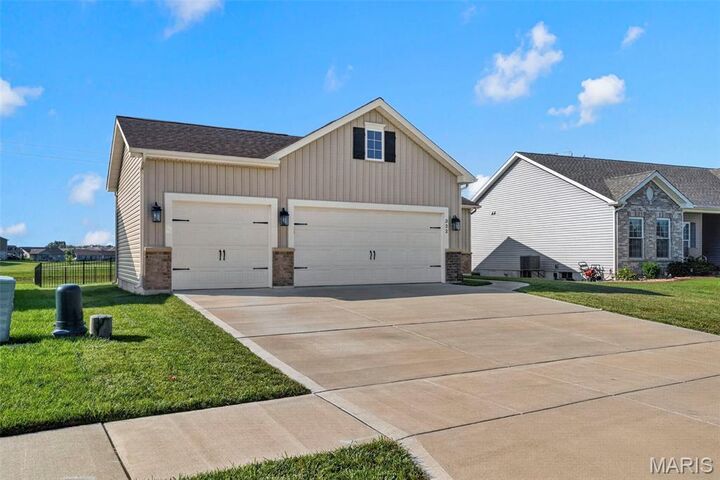
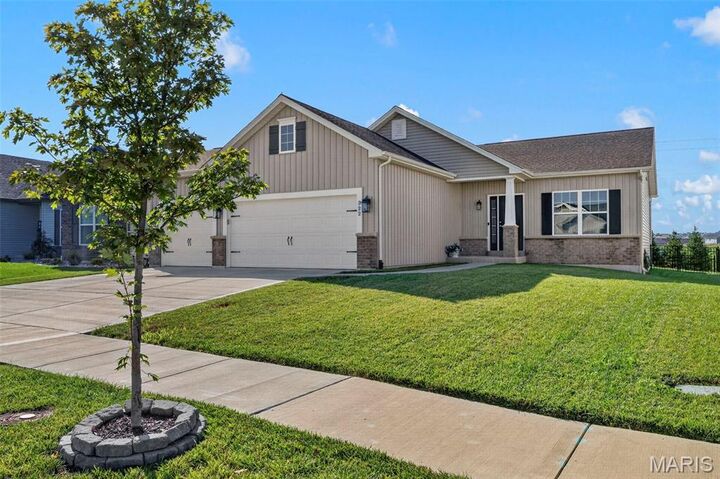
This exceptional home combines MODERN UPGRADES, FUNCTIONAL DESIGN, and BEAUTIFUL WATERFRONT LIVING. A TRUE MUST-SEE! SCHEDULE YOUR PRIVATE SHOWING TODAY!